Skip main navigation
Sold for $2,600,000
  • $2,600,000

    4706 Chase Ct, Carlsbad, CA 92010

    5beds
    4,449sqft
    Single Family Residence
    Built in 2018
    7,405.2 Square Feet Lot
    $2,643,200 Zestimate®
    $584/sqft
    $7,826 Estimated rent

    Home value

    $2,643,200

    $2.43M - $2.88M

    $7,826/mo

    Zestimate® history
    Loading
    Loading...

    Owner options

    List your home for rent

    $7,826/mo

    Rent Zestimate®

    Find your next renter with Zillow Rental Manager. Plus, with online applications, you can quickly screen prospective tenants – for free.

    Learn more

    $7,826/mo

    Rent Zestimate®

    Refinance and save

    $16,723/mo

    Est. payment

    Refinancing to a lower rate could help reduce your monthly payments and save thousands over the life of the loan.

    See today's rates

    $16,723/mo

    Est. payment

    Explore your selling options

    Work with a Zillow partner agent

    Leverage their expertise and Zillow's premium Showcase listings to get your home seen by more buyers.

    Get started

    List with your own agent

    Get your home in front of millions of buyers by listing it on Zillow.

    Learn how to do it

    Sell it yourself

    Take full control of how buyers see your home on Zillow by listing For Sale by Owner (FSBO).

    List your home

    What's special

    Gorgeous water featureAbundant natural lightSprawling islandLuxurious primary suiteCanyon viewsSpacious walk-in closetStunning hardwood floors
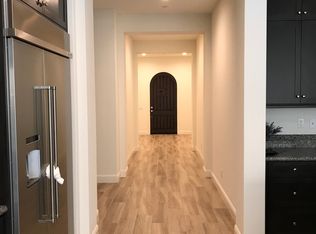



    Discover this stunning Toll Brothers Masterpiece, nestled in the exclusive, gated community of The Terraces in Robertson Ranch. This luxurious residence, situated at the end of a tranquil cul-de-sac, offers canyon views and unparalleled privacy. With over 4400 sq. ft. of living space, 5 bedrooms & 5 ½ baths, this home is not to be missed. Step inside to an expansive open floor plan, where soaring ceilings & abundant natural light create an inviting & airy atmosphere. The home boasts stunning hardwood floors throughout. The kitchen is a chef’s dream, featuring a sprawling island, built-in refrigerator, dual ovens & tons of cabinetry. Seamlessly flowing into the family room with a fireplace, this space is perfect for both entertaining & everyday living. On the main floor, you'll find a guest bedroom with an ensuite bathroom plus a moody vibe lounge/office with a modern accent wall. The courtyard provides a serene spot for casual outdoor gatherings with a fireplace & gorgeous water feature covered by an exquisite wood covering that opens & closes. Upstairs, a large bonus room complements four additional bedrooms, each with an ensuite bathroom. The luxurious primary suite offers a beautiful bathroom with dual vanities, a makeup vanity, a soaking tub, and a spacious walk-in closet. The backyard is an entertainer’s delight! It features a firepit area with built in seating, a large water feature, a relaxing spa, and a built in BBQ island and plenty of room for a dining table. Ideal for relaxation and entertaining. Community features a resort style pool, rec.center & hiking trails Discover this stunning Toll Brothers Masterpiece, nestled in the exclusive, gated community of The Terraces in Robertson Ranch. This luxurious residence, situated at the end of a tranquil cul-de-sac, offers breathtaking canyon views and unparalleled privacy. With over 4400 sq. ft. of living space & 5 bedrooms & 5 ½ baths, this home is not to be missed. Step inside to an expansive open floor plan, where soaring ceilings & abundant natural light create an inviting & airy atmosphere. The home boasts stunning hardwood floors throughout. The kitchen is a chef’s dream, featuring a sprawling island, built-in refrigerator, dual ovens & tons of storage cabinetry. Seamlessly flowing into the family room with a fireplace, this space is perfect for both entertaining & everyday living. On the main floor, you'll find a guest bedroom with an ensuite bathroom plus a moody vibe lounge/office with a modern accent wall. The courtyard provides a serene spot for casual outdoor gatherings with a fireplace & gorgeous water feature covered by an exquisite wood covering that opens & closes. Upstairs, a large bonus room complements four additional bedrooms, each with an ensuite bathroom. The luxurious primary suite offers a beautiful bathroom with dual vanities, a makeup vanity, a soaking tub, and a spacious walk-in closet. The backyard is an entertainer’s delight! It features a firepit area with built in seating, a large water feature, a relaxing spa, and a built in BBQ island and plenty of room for a dining table. Ideal for relaxation and entertaining. Additional highlights include surround sound, zoned A/C, and a 2 car garage. Experience the epitome of resort style living with gorgeous community pool and rec. center and gorgeous hiking trails.

    Zillow last checked:

    Listing updated:

    Listed by:

    Amy Jensen DRE #01710855 858-922-2329,

    Coldwell Banker Realty,

    Stacy Slender-Trickey DRE #02011252 858-245-4348,

    Coldwell Banker Realty

    Bought with:

    Stephanie Jezek, DRE #01770374

    eXp Realty of Southern California, Inc.

    Source: SDMLS,MLS#: 250031243MLS LogoOriginating MLS: San Diego Association of REALTOR

    Facts & features

    Interior

    Bedrooms & bathrooms
    • Bedrooms: 5
    • Bathrooms: 6
    • Full bathrooms: 5
    • 1/2 bathrooms: 1
    Heating
    • Zoned Areas, Fireplace, Forced Air Unit, Energy Star
    Cooling
    • Central Forced Air, Energy Star
    Appliances
    • Included: Dishwasher, Disposal, Fire Sprinklers, Garage Door Opener, Microwave, Pool/Spa/Equipment, Refrigerator, 6 Burner Stove, Built In Range, Continuous Clean Oven, Convection Oven, Double Oven, Energy Star Appliances, Freezer, Grill, Range/Stove Hood, Recirculated Exhaust Fan, Barbecue, Gas Range, Built-In, Counter Top, Gas Cooking, Tankless Water Heater
    • Laundry: Other/Remarks
    Features
    • Balcony, Bathtub, Built-Ins, Ceiling Fan, Coffered Ceiling(s), High Ceilings (9 Feet+), Kitchen Island, Pantry, Recessed Lighting, Remodeled Kitchen, Shower, Shower in Tub, Kitchen Open to Family Rm
    • Flooring: Carpet, Wood
    • Number of fireplaces: 2
    • Fireplace features: FP in Family Room, FP in Primary BR
    Interior area
    • Total structure area: 4,449
    • Total interior livable area: 4,449 sqft

    Property

    Parking
    • Total spaces: 4
    • Parking features: Attached, Garage Door Opener
    • Garage spaces: 2
    Features
    • Levels: 2 Story
    • Patio & porch: Balcony, Concrete, Patio, Porch, Porch - Front
    • Pool features: Community/Common
    • Spa features: Community/Common, Private Portable, Fiberglass
    • Fencing: Full
    • Has view: Yes
    • View description: Valley/Canyon
    • Frontage type: Canyon
    Lot
    • Size: 7,405 sqft
    Details
    • Additional structures: N/K
    • Parcel number: 2081933600
    • Zoning: R-1:SINGLE
    • Zoning description: R-1:SINGLE

    Construction

    Type & style
    • Home type: SingleFamily
    • Property subtype: Single Family Residence
    Materials
    • Stucco
    • Roof: Tile/Clay
    Condition
    • Updated/Remodeled
    • Year built: 2018

    Utilities & green energy

    • Sewer: Sewer Connected
    • Water: Meter on Property
    • Utilities for property: Sewer Connected, Water Connected

    Community & neighborhood

    Security
    • Security features: Gated Community, Fire Sprinklers, Smoke Detector, Carbon Monoxide Detectors
    Community
    • Community features: BBQ, Biking/Hiking Trails, Clubhouse/Rec Room, Gated Community, Playground, Pool, Spa/Hot Tub
    Location
    • Region: Carlsbad
    • Subdivision: CARLSBAD WEST

    HOA & financial

    HOA
    • HOA fee: $418 monthly
    • Amenities included: Club House, Hiking Trails, Picnic Area, Playground, Spa, Barbecue, Fire Pit, Pool
    • Services included: Common Area Maintenance, Gated Community, Limited Insurance, Clubhouse Paid
    • Association name: SeaBreeze

    Other

    Other facts
    • Listing terms: Cash,Conventional,FHA,VA

    Price history

    DateEventPrice
    7/22/2025Sold$2,600,000+2%$584/sqft
    Source: SDMLS #250031243 Report a problem
    6/23/2025Pending sale$2,550,000$573/sqft
    Source: SDMLS #250031243 Report a problem
    6/20/2025Listed for sale$2,550,000+94.7%$573/sqft
    Source: SDMLS #250031243 Report a problem
    2/8/2019Sold$1,309,500$294/sqft
    Source: Public Record Report a problem

    Public tax history

    YearProperty taxesTax assessment
    2025$17,436 +3.2%$1,471,632 +2%
    2024$16,892 +0.5%$1,442,777 +2%
    2023$16,803 +1.5%$1,414,488 +2%
    2022$16,563 +0.7%$1,386,754 +2%
    2021$16,448 +0.6%$1,359,564 +1%
    2020$16,356 +63.5%$1,345,624 +48.1%
    2019$10,005 +198.7%$908,318 +440.8%
    2018$3,349 +79.6%$167,959 +2%
    2017$1,865 $164,666

    Find assessor info on the county website

    Neighborhood: Robertson Ranch

    Nearby schools

    GreatSchools rating
    Get a cash offer in 3 minutes
    Find out how much your home could sell for in as little as 3 minutes with a no-obligation cash offer.
    Estimated market value
    $2,643,200
    Get a cash offer in 3 minutes
    Find out how much your home could sell for in as little as 3 minutes with a no-obligation cash offer.
    Estimated market value
    $2,643,200