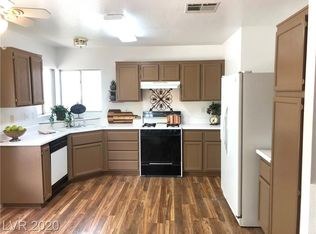
Beautifully remodeled 2 bedroom home for rent. Kitchen features newer cabinets with quartz countertops and stainless steel appliances. Kitchen also features space for a small dining table. Large open living room with a vaulted ceilings and a ceiling fan. Primary bedroom is large and features a huge walk in closet. Primary bathroom includes newer cabinets and quartz countertops with undermount sink and new faucet. Secondary bedroom is well sized and the hall bathroom also includes newer cabinets and countertops. Home was remodeled in the last few years and in move in ready condition. Home also has a large backyard. NO HOA
The data relating to real estate for sale on this web site comes in part from the INTERNET DATA EXCHANGE Program of the Greater Las Vegas Association of REALTORS MLS. Real estate listings held by brokerage firms other than this site owner are marked with the IDX logo.
Information is deemed reliable but not guaranteed.
Copyright 2022 of the Greater Las Vegas Association of REALTORS MLS. All rights reserved.
House for rent
$1,750/moFees may apply
4706 Checker Way, North Las Vegas, NV 89031
2beds
951sqft
Price may not include required fees and charges. Learn more|
Singlefamily
Available now
No pets
Air conditioner, central air, electric
Gas dryer hookup laundry
2 Attached garage spaces parking
Central, electric, natural gas
What's special
Large backyardVaulted ceilingsStainless steel appliancesHuge walk in closetCeiling fan
- 39 days |
- -- |
- -- |
Zillow last checked:
Listing updated:
Travel times

Let’s turn your rent into credit progress
Build credit history with every on-time payment and get credit for the payment you’re already making.
Facts & features
Interior
Bedrooms & bathrooms
- Bedrooms: 2
- Bathrooms: 2
- Full bathrooms: 2
Heating
- Central, Electric, Natural Gas
Cooling
- Air Conditioner, Central Air, Electric
Appliances
- Included: Dishwasher, Dryer, Garbage Disposal, Gas Oven, Gas Range, Microwave Oven, Refrigerator, Washer, Washer/DryerAllInOne
- Laundry: Gas Dryer Hookup, In Garage, In Unit
Features
- Bedroom on Main Level, Ceiling Fan(s), Ceiling Fan(s), Primary Downstairs, Walk In Closet, Window Treatments
- Flooring: Laminate
- Windows: Window Treatments
Interior area
- Total interior livable area: 951 sqft
Video & virtual tour
Property
Parking
- Total spaces: 2
- Parking features: Attached, Garage, Private
- Has attached garage: Yes
- Details: Contact manager
Features
- Stories: 1
- Exterior features: Primary Downstairs, Walk In Closet
Lot
- Features: Level, Private
Details
- Additional structures: Garage(s)
- Parcel number: 12431310014
Construction
Type & style
- Home type: SingleFamily
- Architectural style: One Story
- Property subtype: SingleFamily
Condition
- Year built: 1994
Community & HOA
HOA
- Amenities included: Parking
Location
- Region: North Las Vegas
Financial & listing details
- Lease term: 12 Months
Price history
| Date | Event | Price |
|---|---|---|
| 7/17/2026 | Listed for rent | $1,750+95.5%$2/sqft |
Source: LVR #2801171 Report a problem | ||
| 9/30/2014 | Listing removed | $895$1/sqft |
Source: Monticello Realty LLC #1480109 Report a problem | ||
| 9/16/2014 | Listed for rent | $895$1/sqft |
Source: Monticello Realty Report a problem | ||
| 9/12/2014 | Sold | $114,000-5%$120/sqft |
Source: | ||
| 9/8/2014 | Pending sale | $120,000$126/sqft |
Source: Bhhs Nevada Properties #1472653 Report a problem | ||
| 8/19/2014 | Listed for sale | $120,000+49.1%$126/sqft |
Source: Bhhs Nevada Properties #1472653 Report a problem | ||
| 12/9/1993 | Sold | $80,500$85/sqft |
Source: Public Record Report a problem | ||
Neighborhood: Pizzaz
Nearby schools
GreatSchools rating
- 7/10Eva Wolfe Elementary SchoolGrades: PK-5Distance: 0.6 mi
- 3/10Theron L. Swainston Middle SchoolGrades: 6-8Distance: 2 mi
- 2/10Cheyenne High SchoolGrades: 9-12Distance: 1.9 mi