Skip main navigation
Off market
  • $313,600

    4706 Cottonwood Ct, Evansville, IN 47712

    3beds
    2,348sqft
    SingleFamily
    Built in 1996
    7,840 Square Feet Lot
    $313,600 Zestimate®
    $134/sqft
    $1,962 Estimated rent

    Home value

    $313,600

    $298,000 - $329,000

    $1,962/mo

    Zestimate® history
    Loading
    Loading...

    Owner options

    List your home for rent

    $1,962/mo

    Rent Zestimate®

    Find your next renter with Zillow Rental Manager. Plus, with online applications, you can quickly screen prospective tenants – for free.

    Learn more

    $1,962/mo

    Rent Zestimate®

    Refinance and save

    $1,917/mo

    Est. payment

    Refinancing to a lower rate could help reduce your monthly payments and save thousands over the life of the loan.

    See today's rates

    $1,917/mo

    Est. payment

    Explore your selling options

    Work with a Zillow partner agent

    Leverage their expertise and Zillow's premium Showcase listings to get your home seen by more buyers.

    Get started

    List with your own agent

    Get your home in front of millions of buyers by listing it on Zillow.

    Learn how to do it

    Sell it yourself

    Take full control of how buyers see your home on Zillow by listing For Sale by Owner (FSBO).

    List your home

    What's special

    Yard barnBlack aluminum backyard fenceNew trex deckPrivate outdoor oasisRaised deckSmart thermostatQuiet cul-de-sac

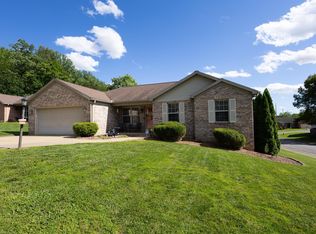
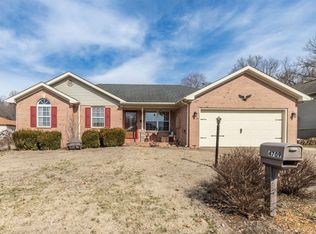
    Incredibly sharp ranch with finished walk-out basement on the West Side. Built in 1996, with so many upgrades and renovations. Kitchen was totally remodeled in 2012 with hardwood floor, cabinets to ceiling, Corian countertops, stainless steel appliances, sinks and faucets. HVAC 92 % efficiency and water heater in 2013. Deck replaced in 2014. Cathedral ceiling in great room. Nice size master bedroom with walk-in closet and master bath that has two sinks. 2 additional bedrooms and full bath on main level. All bedrooms have ceiling fans. Carpet was replaced in 2013. 1124 square feet in basement was quality finished in 2010, and a half bath was added. Double sink wet bar, beverage refrigerator, and lots of space for bar stools. Handsome ceiling tile is by Ceilume and color is Sand Stratford. Be sure to take note of the professionally made bookcase which opens for a hidden storage space. Insulated garage door with keypad in 2016. Washer and dryer located on the first floor. Includes all kitchen appliances, yard storage barn, 8 x 8 playhouse. Excludes: Washer, Dryer, and all window treatments. Home Warranty included. Don't miss out on this Cream of the Crop!

    This property is not currently displayed as for sale or rent on Zillow. This may be different from what's on other websites or public sources.
    Facts & features

    Interior

    Bedrooms & bathrooms
    • Bedrooms: 3
    • Bathrooms: 3
    • Full bathrooms: 3
    Heating
    • Forced air, Gas
    Cooling
    • Central
    Appliances
    • Included: Dishwasher, Dryer, Freezer, Garbage disposal, Microwave, Range / Oven, Refrigerator, Trash compactor, Washer
    Features
    • Flooring: Carpet, Laminate, Linoleum / Vinyl
    • Basement: Finished
    • Has fireplace: No
    Interior area
    • Total interior livable area: 2,348 sqft

    Property

    Parking
    • Total spaces: 2
    • Parking features: Garage - Attached
    Features
    • Exterior features: Stone, Vinyl, Brick
    • Has spa: Yes
    Lot
    • Size: 7,840 Square Feet
    Details
    • Parcel number: 820527018224002025

    Construction

    Type & style
    • Home type: SingleFamily
    Materials
    • masonry
    • Roof: Shake / Shingle
    Condition
    • Year built: 1996

    Community & HOA

    Location
    • Region: Evansville

    Financial & listing details

    • Price per square foot: $134/sqft
    • Tax assessed value: $289,900
    • Annual tax amount: $2,919

    Price history

    DateEventPrice
    7/4/2025Listing removed--
    Source: Owner Report a problem
    6/5/2025Pending sale$319,900$136/sqft
    Source: Owner Report a problem
    5/14/2025Listed for sale$319,900+73%$136/sqft
    Source: Owner Report a problem
    5/17/2016Sold$184,900$79/sqft
    Source: Agent Provided Report a problem
    4/8/2016Listed for sale$184,900-0.1%$79/sqft
    Source: BERKSHIRE HATHAWAY HOMESERVICES, INDIANA REALTY #201614554 Report a problem
    2/24/2015Listing removed$185,000$79/sqft
    Source: BERKSHIRE HATHAWAY HOMESERVICES, INDIANA REALTY #201501814 Report a problem
    2/5/2015Listed for sale$185,000$79/sqft
    Source: BERKSHIRE HATHAWAY HOMESERVICES, INDIANA REALTY #201501814 Report a problem
    2/5/2015Pending sale$185,000$79/sqft
    Source: BERKSHIRE HATHAWAY HOMESERVICES, INDIANA REALTY #201501814 Report a problem
    1/19/2015Price change$185,000+2.8%$79/sqft
    Source: BERKSHIRE HATHAWAY HOMESERVICES, INDIANA REALTY #201501814 Report a problem
    12/17/2014Price change$179,900-5.3%$77/sqft
    Source: Owner Report a problem
    11/11/2014Listed for sale$189,900$81/sqft
    Source: Owner Report a problem

    Public tax history

    YearProperty taxesTax assessment
    2025$2,919 +2.6%$289,900 +7.4%
    2024$2,844 +11.3%$270,000 +3.4%
    2023$2,556 +17.2%$261,000 +11.4%
    2022$2,180 +2.3%$234,200 +18.8%
    2021$2,131 +9.9%$197,200 -0.1%
    2020$1,939 -1.4%$197,300 +9%
    2019$1,967 +1.3%$181,000
    2018$1,943 +22.1%$181,000 +1.8%
    2017$1,592 $177,800 +8.9%
    2016$1,592 +29.8%$163,200 +9.3%
    2014$1,226 -3.7%$149,300 +5.1%
    2013$1,273 -17.6%$142,000 -3.5%
    2012$1,546 +7.9%$147,200 +4.3%
    2011$1,432 +0.6%$141,100
    2010$1,424 +6.9%$141,100
    2009$1,332 $141,100 -0.8%
    2008-- $142,300 +2.9%
    2007-- $138,300
    2006-- --
    2003-- $63,800
    2001-- $63,800
    Find assessor info on the county website

    Neighborhood: 47712

    Nearby schools

    GreatSchools rating
    Schools provided by the listing agent
    • Elementary: Daniel Wertz
    • Middle: Perry Heights
    • High: Reitz
    • District: Evansville-VanDerburgh School Co

    Source: The MLS. This data may not be complete. We recommend contacting the local school district to confirm school assignments for this home.

    Sell for more on Zillow
    Get a Zillow Showcase℠ listing at no additional cost and you could sell for .
    $313,600
    2% more
    +$6,272
    With Zillow Showcase(estimated)
    $319,872
    Sell for more on Zillow
    Get a Zillow Showcase℠ listing at no additional cost and you could sell for .
    $313,600
    2% more
    +$6,272
    With Zillow Showcase(estimated)
    $319,872