Welcome Wimbledon on the Creek. A charming well-established neighborhood, beautiful treelines streets with amazing neighbors in the sought after Mansfield ISD! The home sits on .37 acres with 4 bedrooms, 3 FULL baths and 3 distinct living areas, creating a floor plan that tends to a variety of home activities. Downstairs offers the primary suite and an additional bedroom along with a full bath that can provide a wonderful option for an older parent, guests, or a private home office, while the expansive upstairs game room is ideal for keeping toys, games, and fun neatly in their separate spaces. Sunlight is no shortage here with many generously placed windows - no need to turn on lights during the day. All new carpet, updated lighting and hardware with fresh new paint throughout! The kitchen has rich dark granite countertops, abundant cabinetry, new built-in oven, microwave and dishwasher. Step outside and fall in love with the privacy from neighbors offered by the adjoining creek. Outback is the perfect spot to enjoy a refreshing drink while watching kids 'shoot some hoop.' The bigger of the two AC units have been replaced within the past few years along with a newer water heater. Electric gate adds extra security while the full driveway allows for up to 8 vehicle parking. Location here is hard to beat with the Parks Mall and I-20 only 3 mins away, centrally situated between Fort Worth and Dallas, for a an easy work commute. Tons of entertainment, shopping, and dining nearby, easily within walking distance. Your new home awaits!
Sold
Price Unknown
4706 Coventry Ln, Arlington, TX 76017
4beds
2,823sqft
Single Family Residence
Built in 1997
0.38 Acres Lot
$462,400 Zestimate®
$--/sqft
$3,295 Estimated rent
Home value
$462,400
$430,000 - $495,000
$3,295/mo
Zestimate® history
Owner options
List your home for rent
$3,295/mo
Rent Zestimate®
Find your next renter with Zillow Rental Manager. Plus, with online applications, you can quickly screen prospective tenants – for free.
$3,295/mo
Rent Zestimate®
Refinance and save
$605/mo
Est. payment
Refinancing to a lower rate could help reduce your monthly payments and save thousands over the life of the loan.
$605/mo
Est. payment
Explore your selling options
Work with a Zillow partner agent
Leverage their expertise and Zillow's premium Showcase listings to get your home seen by more buyers.
Get startedList with your own agent
Get your home in front of millions of buyers by listing it on Zillow.
Learn how to do itSell it yourself
Take full control of how buyers see your home on Zillow by listing For Sale by Owner (FSBO).
List your homeWhat's special
Fresh new paint throughoutMany generously placed windowsAll new carpetExpansive upstairs game roomPrimary suiteAbundant cabinetryUpdated lighting and hardware
Zillow last checked:
Listing updated:
Listed by:
Lea Gonzalez 0634339 877-366-2213,
LPT Realty, LLC 877-366-2213
Bought with:
Tom Brewer, 0577083
Premiere Properties
Source: NTREIS,MLS#: 21255425
Facts & features
Interior
Bedrooms & bathrooms
- Bedrooms: 4
- Bathrooms: 3
- Full bathrooms: 3
Primary bedroom
- Features: Ceiling Fan(s), Walk-In Closet(s)
- Level: First
- Dimensions: 21 x 13
Bedroom
- Level: Second
- Dimensions: 13 x 12
Bedroom
- Level: First
- Dimensions: 13 x 11
Bedroom
- Level: Second
- Dimensions: 10 x 10
Dining room
- Level: First
- Dimensions: 13 x 10
Other
- Features: Built-in Features, Dual Sinks, En Suite Bathroom, Garden Tub/Roman Tub, Jetted Tub, Separate Shower
- Level: First
- Dimensions: 16 x 11
Other
- Features: Built-in Features, Linen Closet
- Level: First
- Dimensions: 10 x 5
Other
- Level: Second
- Dimensions: 11 x 5
Game room
- Level: Second
- Dimensions: 18 x 12
Kitchen
- Features: Built-in Features, Eat-in Kitchen, Granite Counters, Kitchen Island, Pantry
- Level: First
- Dimensions: 13 x 11
Laundry
- Level: First
- Dimensions: 6 x 5
Living room
- Features: Built-in Features, Ceiling Fan(s), Fireplace
- Level: First
- Dimensions: 17 x 15
Living room
- Features: Built-in Features, Ceiling Fan(s), Fireplace
- Level: First
- Dimensions: 12 x 11
Heating
- Central
Cooling
- Central Air
Appliances
- Included: Dishwasher, Electric Cooktop, Disposal, Microwave
Features
- Decorative/Designer Lighting Fixtures, Eat-in Kitchen, Granite Counters, High Speed Internet, Kitchen Island, Open Floorplan, Pantry, Paneling/Wainscoting, Cable TV, Vaulted Ceiling(s), Walk-In Closet(s)
- Flooring: Carpet, Tile, Wood
- Has basement: No
- Number of fireplaces: 1
- Fireplace features: Gas Log
Interior area
- Total interior livable area: 2,823 sqft
Property
Parking
- Total spaces: 2
- Parking features: Additional Parking, Covered, Drive Through, Door-Single, Electric Gate, Garage, Gated
- Garage spaces: 2
Features
- Levels: Two
- Stories: 2
- Exterior features: Rain Gutters
- Pool features: None
- Fencing: Gate,Wood,Wrought Iron
Lot
- Size: 0.38 Acres
- Features: Interior Lot, Subdivision, Sprinkler System, Few Trees
Details
- Parcel number: 06753868
Construction
Type & style
- Home type: SingleFamily
- Architectural style: Traditional,Detached
- Property subtype: Single Family Residence
Materials
- Brick
- Foundation: Slab
Condition
- Year built: 1997
Utilities & green energy
- Sewer: Public Sewer
- Water: Public
- Utilities for property: Sewer Available, Water Available, Cable Available
Community & HOA
Community
- Subdivision: Wimbledon On The Creek
HOA
- Has HOA: Yes
- Services included: Association Management
- HOA fee: $605 annually
- HOA name: Wimbledon On The Creek Hoa
- HOA phone: 817-938-0550
Location
- Region: Arlington
Financial & listing details
- Tax assessed value: $402,000
- Annual tax amount: $9,874
- Date on market: 4/30/2026
- Cumulative days on market: 127 days
- Listing terms: Cash,Conventional,FHA,VA Loan
- Exclusions: Minerals rights.
Price history
| Date | Event | Price |
|---|---|---|
| 7/16/2026 | Sold | -- |
Source: NTREIS #21255425 Report a problem | ||
| 6/27/2026 | Pending sale | $465,000$165/sqft |
Source: NTREIS #21255425 Report a problem | ||
| 6/15/2026 | Contingent | $465,000$165/sqft |
Source: NTREIS #21255425 Report a problem | ||
| 4/30/2026 | Listed for sale | $465,000-1.5%$165/sqft |
Source: NTREIS #21255425 Report a problem | ||
| 4/28/2026 | Listing removed | $472,000$167/sqft |
Source: NTREIS #21166117 Report a problem | ||
| 3/13/2026 | Price change | $472,000-1%$167/sqft |
Source: NTREIS #21166117 Report a problem | ||
| 2/4/2026 | Listed for sale | $477,000$169/sqft |
Source: NTREIS #21166117 Report a problem | ||
| 3/18/2019 | Listing removed | $2,300$1/sqft |
Source: Virginia Cook, REALTORS #14009684 Report a problem | ||
| 3/8/2019 | Price change | $2,300-3.2%$1/sqft |
Source: Virginia Cook, REALTORS #14009684 Report a problem | ||
| 1/28/2019 | Listed for rent | $2,375+3.3%$1/sqft |
Source: Virginia Cook, REALTORS #14009684 Report a problem | ||
| 11/24/2015 | Listing removed | $2,300$1/sqft |
Source: VIRGINIA COOK, REALTORS #13271804 Report a problem | ||
| 11/6/2015 | Listed for rent | $2,300$1/sqft |
Source: VIRGINIA COOK, REALTORS #13271804 Report a problem | ||
| 9/12/2007 | Sold | -- |
Source: Public Record Report a problem | ||
Public tax history
| Year | Property taxes | Tax assessment |
|---|---|---|
| 2025 | $9,006 -8.8% | $402,000 -9.3% |
| 2024 | $9,874 +0.4% | $443,000 +0.9% |
| 2023 | $9,834 +2.6% | $439,000 +15.1% |
| 2022 | $9,581 +32.9% | $381,253 +38.6% |
| 2021 | $7,210 -1.3% | $275,000 |
| 2020 | $7,308 +7.2% | $275,000 -2.5% |
| 2019 | $6,820 +3.7% | $282,000 -2.4% |
| 2018 | $6,575 -9.4% | $289,000 -0.1% |
| 2017 | $7,256 +10.8% | $289,431 +10.8% |
| 2016 | $6,548 +7.1% | $261,102 -5.8% |
| 2015 | $6,112 | $277,223 +17.5% |
| 2014 | $6,112 | $236,000 +5.3% |
| 2013 | -- | $224,100 +1% |
| 2012 | -- | $221,900 |
| 2011 | -- | $221,900 -0.1% |
| 2010 | -- | $222,200 -2.7% |
| 2009 | -- | $228,400 -2.6% |
| 2008 | -- | $234,500 |
| 2007 | -- | $234,500 |
| 2006 | -- | $234,500 +3.6% |
| 2005 | -- | $226,400 |
| 2004 | -- | $226,400 -2.6% |
| 2003 | -- | $232,500 +5.5% |
| 2002 | -- | $220,300 +13% |
| 2001 | -- | $194,900 +7.4% |
| 2000 | -- | $181,400 |
Find assessor info on the county website
Neighborhood: Southwest
Nearby homes
- $579,2005 bd3 ba3.5k sqft4708 Coventry Ln, Arlington, TX 76017Off Market
- $729,9005 bd4 ba4.3k sqft4704 Coventry Ln, Arlington, TX 76017Off Market
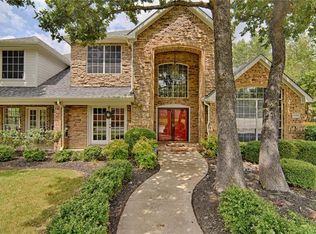
- $508,7004 bd3 ba3.3k sqft4710 Coventry Ln, Arlington, TX 76017Off Market
- $535,9003 bd2 ba2.5k sqft2000 W Bardin Rd, Arlington, TX 76017Off Market
- $484,4005 bd4 ba3.2k sqft1807 Paddington Ct, Arlington, TX 76017Off Market
- $597,1004 bd4 ba3.6k sqft4700 Coventry Ln, Arlington, TX 76017Off Market
- $457,6004 bd2 ba3k sqft1804 Exeter Ct, Arlington, TX 76017Off Market
- $602,3003 bd2 ba3.7k sqft4901 High Creek Dr, Arlington, TX 76017Off Market
Nearby schools
GreatSchools rating
- 8/10Charlotte Anderson Elementary SchoolGrades: PK-4Distance: 1.1 mi
- 5/10T A Howard Middle SchoolGrades: 7-8Distance: 3.4 mi
- 5/10Summit High SchoolGrades: 9-12Distance: 3.8 mi
Schools provided by the listing agent
- Elementary: Anderson
- Middle: Howard
- High: Summit
- District: Mansfield ISD
Source: NTREIS. This data may not be complete. We recommend contacting the local school district to confirm school assignments for this home.
Get a cash offer in 3 minutes
Find out how much your home could sell for in as little as 3 minutes with a no-obligation cash offer.
Estimated market value
$462,400
Get a cash offer in 3 minutes
Find out how much your home could sell for in as little as 3 minutes with a no-obligation cash offer.
Estimated market value
$462,400
- Texas
- Tarrant County
- Arlington
- 76017
- Southwest
- 4706 Coventry Ln
