Welcome home to 4706 Dunquin Place, absolutely stunning, move-in ready 3-bedroom, 3-bathroom gem that feels like your own private oasis! This beautifully updated home is truly turn-key and packed with thoughtful upgrades that make everyday living feel special. As soon as you walk in, you’ll love the bright, open feel created by the tall vaulted ceilings and gorgeous tile flooring that flows throughout the main level. Beautiful plantation shutters on every main-level window let in tons of natural light while keeping the space cozy and private. The kitchen is a showstopper with elegant quartz countertops, sleek stainless steel appliances, and a built-in beverage cooler: perfect for entertaining or just relaxing with your favorite drink. The spacious main-level primary suite is a true retreat. It features private access straight out to the pool, a luxurious ensuite bath with a double vanity, deep soaker tub, stunning tiled shower with double shower heads, and a large walk-in closet. It’s the kind of primary suite you’ll never want to leave! Upstairs you’ll find a gorgeous loft overlooking the main level, perfect for a second living space, home office, or just hanging out. There’s even extra storage up here. Two additional bedrooms, both with great-sized closets, and a full bathroom with double vanity and soft-close cabinets and drawers complete the upstairs perfectly. Now let’s talk about the backyard – this is the standout feature everyone falls in love with! The huge enclosed lanai gives you tons of shaded outdoor living space. Whether you’re enjoying your morning coffee while looking out at the recently resurfaced sparkling pool, hosting weekend cookouts, or just relaxing with friends, this backyard is pure Florida living at its best. An automatic irrigation system keeps the luscious grass vibrant and the thoughtfully planted Florida greenery thriving year-round. It truly feels like your own personal resort. Located in the convenient Lakewood Crest community, you’re just a short drive from Downtown Tampa, amazing shopping, restaurants, parks, and SO much more! This home truly has it all — modern updates, fantastic layout, and an incredible outdoor space. If you’re looking for a welcoming, truly stylish home that’s ready for you to move right in, 4706 Dunquin Place is it! Don’t wait – Reach out to me today to schedule your showing and come see it for yourself. You’re going to love it here!
Sold for $455,000
$455,000
4706 Dunquin Pl, Tampa, FL 33610
3beds
1,718sqft
Single Family Residence
Built in 1994
6,160 Square Feet Lot
$453,400 Zestimate®
$265/sqft
$2,947 Estimated rent
Home value
$453,400
Estimated sales range
Not available
$2,947/mo
Zestimate® history
Owner options
List your home for rent
$2,947/mo
Rent Zestimate®
Find your next renter with Zillow Rental Manager. Plus, with online applications, you can quickly screen prospective tenants – for free.
$2,947/mo
Rent Zestimate®
Refinance and save
$3,157/mo
Est. payment
Refinancing to a lower rate could help reduce your monthly payments and save thousands over the life of the loan.
$3,157/mo
Est. payment
Explore your selling options
Work with a Zillow partner agent
Leverage their expertise and Zillow's premium Showcase listings to get your home seen by more buyers.
Get startedList with your own agent
Get your home in front of millions of buyers by listing it on Zillow.
Learn how to do itSell it yourself
Take full control of how buyers see your home on Zillow by listing For Sale by Owner (FSBO).
List your homeWhat's special
Modern updatesElegant quartz countertopsRecently resurfaced sparkling poolIncredible outdoor spaceSpacious main-level primary suiteAutomatic irrigation systemTons of natural light
Zillow last checked:
Listing updated:
Listed by:
Rosie Tholl 307-251-7320,
EXP REALTY LLC 888-883-8509
Bought with:
Derrick Chappell, 3439185
DALTON WADE INC
Source: Stellar MLS,MLS#: P4938397 Originating MLS: Sarasota - Manatee
Originating MLS: Sarasota - Manatee
Facts & features
Interior
Bedrooms & bathrooms
- Bedrooms: 3
- Bathrooms: 3
- Full bathrooms: 2
- 1/2 bathrooms: 1
Primary bedroom
- Features: En Suite Bathroom, Walk-In Closet(s)
- Level: First
Bedroom 2
- Features: Built-in Closet
- Level: Second
Bedroom 3
- Features: Built-in Closet
- Level: Second
Primary bathroom
- Features: Tub with Separate Shower Stall
- Level: First
Bathroom 1
- Level: First
Bathroom 2
- Level: Second
Balcony porch lanai
- Level: First
Kitchen
- Level: First
Laundry
- Level: First
Living room
- Level: First
Loft
- Level: Second
Heating
- Central, Electric
Cooling
- Central Air
Appliances
- Included: Bar Fridge, Cooktop, Dishwasher, Disposal, Dryer, Electric Water Heater, Exhaust Fan, Microwave, Range, Range Hood, Refrigerator, Washer
- Laundry: Electric Dryer Hookup, Laundry Room, Washer Hookup
Features
- Ceiling Fan(s), High Ceilings, Open Floorplan, Primary Bedroom Main Floor, Solid Surface Counters, Vaulted Ceiling(s)
- Flooring: Carpet, Tile
- Doors: French Doors, Sliding Doors
- Has fireplace: No
Interior area
- Total structure area: 2,281
- Total interior livable area: 1,718 sqft
Property
Parking
- Total spaces: 2
- Parking features: Garage - Attached
- Attached garage spaces: 2
Features
- Levels: Two
- Stories: 2
- Exterior features: Irrigation System
- Has private pool: Yes
- Pool features: Heated, In Ground
Lot
- Size: 6,160 Square Feet
- Dimensions: 56 x 110
Details
- Parcel number: U04292027U00000400020.0
- Zoning: PD
- Special conditions: None
Construction
Type & style
- Home type: SingleFamily
- Property subtype: Single Family Residence
Materials
- Stucco, Wood Frame
- Foundation: Slab
- Roof: Shingle
Condition
- New construction: No
- Year built: 1994
Utilities & green energy
- Sewer: Public Sewer
- Water: Public
- Utilities for property: Electricity Connected, Public, Sewer Connected, Water Connected
Community & HOA
Community
- Pet fee: $0 monthly
- Subdivision: LAKEWOOD CREST PH I
HOA
- Has HOA: Yes
- HOA fee: $21 monthly
- HOA name: Lakewood Crest Manager
Location
- Region: Tampa
Financial & listing details
- Price per square foot: $265/sqft
- Tax assessed value: $291,225
- Annual tax amount: $3,254
- Date on market: 4/9/2026
- Cumulative days on market: 16 days
- Listing terms: Cash,Conventional,FHA,VA Loan
- Ownership: Fee Simple
- Total actual rent: 0
- Electric utility on property: Yes
- Road surface type: Asphalt
Price history
| Date | Event | Price |
|---|---|---|
| 5/19/2026 | Sold | $455,000-5.2%$265/sqft |
Source:  Stellar MLS #P4938397 Report a problem Stellar MLS #P4938397 Report a problem | ||
| 5/6/2026 | Pending sale | $480,000$279/sqft |
Source: Stellar MLS #P4938397 Report a problem | ||
| 4/30/2026 | Price change | $480,000-2%$279/sqft |
Source: eXp Realty #P4938397 Report a problem | ||
| 4/24/2026 | Listed for sale | $490,000$285/sqft |
Source: eXp Realty #P4938397 Report a problem | ||
| 4/16/2026 | Pending sale | $490,000$285/sqft |
Source: Stellar MLS #P4938397 Report a problem | ||
| 4/9/2026 | Listed for sale | $490,000+122.8%$285/sqft |
Source: Stellar MLS #P4938397 Report a problem | ||
| 2/14/2017 | Listing removed | $219,900$128/sqft |
Source: CHARLES RUTENBERG REALTY INC #T2863608 Report a problem | ||
| 2/8/2017 | Listed for sale | $219,900+25.7%$128/sqft |
Source: CHARLES RUTENBERG REALTY INC #T2863608 Report a problem | ||
| 2/26/2015 | Sold | $175,000+0.1%$102/sqft |
Source: Stellar MLS #U7722735 Report a problem | ||
| 2/10/2015 | Pending sale | $174,900$102/sqft |
Source: Remax Realtec #u7722735 Report a problem | ||
| 1/20/2015 | Listed for sale | $174,900+35.6%$102/sqft |
Source: RE/MAX REALTEC GROUP INC. #U7722735 Report a problem | ||
| 10/1/2010 | Sold | $129,000-4.4%$75/sqft |
Source: Public Record Report a problem | ||
| 8/7/2010 | Listed for sale | $135,000$79/sqft |
Source: NRT Florida #T2389612 Report a problem | ||
| 3/24/2010 | Listing removed | $135,000$79/sqft |
Source: NRT Florida #T2389612 Report a problem | ||
| 3/10/2010 | Listed for sale | $135,000$79/sqft |
Source: NRT Florida #T2389612 Report a problem | ||
| 1/31/2010 | Listing removed | $135,000$79/sqft |
Source: NRT Florida #T2389612 Report a problem | ||
| 1/7/2010 | Listed for sale | $135,000$79/sqft |
Source: NRT Florida #T2389612 Report a problem | ||
| 11/21/2009 | Listing removed | $135,000$79/sqft |
Source: NRT Florida #T2389612 Report a problem | ||
| 10/11/2009 | Listed for sale | $135,000+47.5%$79/sqft |
Source: NRT Florida #T2389612 Report a problem | ||
| 3/9/1995 | Sold | $91,500$53/sqft |
Source: Public Record Report a problem | ||
Public tax history
| Year | Property taxes | Tax assessment |
|---|---|---|
| 2025 | $3,255 +8.8% | $184,793 +2.9% |
| 2024 | $2,991 +4.3% | $179,585 +3% |
| 2023 | $2,867 +6.2% | $174,354 +3% |
| 2022 | $2,701 +1.8% | $169,276 +3% |
| 2021 | $2,652 +3.3% | $164,346 +1.4% |
| 2020 | $2,566 +3.9% | $162,077 +2.3% |
| 2019 | $2,469 | $158,433 +1.9% |
| 2018 | $2,469 +0.8% | $155,479 -4% |
| 2017 | $2,450 +1.6% | $161,999 +8.6% |
| 2016 | $2,411 +1.6% | $149,149 +14.6% |
| 2015 | $2,374 +81.3% | $130,171 +40.5% |
| 2014 | $1,309 | $92,645 +1.5% |
| 2013 | $1,309 +0.8% | $91,276 +1.7% |
| 2012 | $1,299 -14.1% | $89,750 -10.4% |
| 2011 | $1,512 -6.8% | $100,167 -5.9% |
| 2010 | $1,623 -14.3% | $106,423 -11.1% |
| 2009 | $1,894 -3.1% | $119,746 -2.6% |
| 2008 | $1,954 -9.4% | $122,894 +3% |
| 2007 | $2,155 -4.3% | $119,315 +2.5% |
| 2006 | $2,253 +0.4% | $116,405 +3% |
| 2005 | $2,245 | $113,015 +3% |
| 2004 | -- | $109,723 +1.9% |
| 2003 | -- | $107,677 +2.4% |
| 2002 | -- | $105,153 +3.4% |
| 2001 | -- | $101,731 -1.6% |
| 2000 | $2,006 | $103,393 |
Find assessor info on the county website
Neighborhood: 33610
Nearby homes
- $405,0003 bd3 ba1.8k sqft4708 Dunquin Pl, Tampa, FL 33610Sold

- $387,8003 bd2 ba1.4k sqft4702 Dunquin Pl, Tampa, FL 33610Off Market
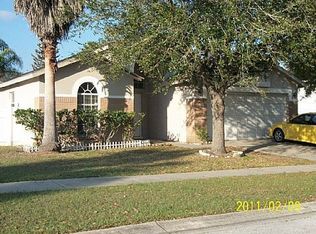
- $309,0004 bd2 ba1.4k sqft11005 Connacht Way, Tampa, FL 33610Off Market
- $316,4003 bd2 ba1.5k sqft4710 Dunquin Pl, Tampa, FL 33610Off Market

- $311,4003 bd2 ba1.4k sqft11003 Connacht Way, Tampa, FL 33610Off Market
- $306,7003 bd2 ba1.5k sqft11007 Connacht Way, Tampa, FL 33610Off Market
- $297,6003 bd2 ba1.2k sqft11001 Connacht Way, Tampa, FL 33610Off Market
- $335,0003 bd2 ba1.5k sqft11009 Connacht Way, Tampa, FL 33610Sold
Nearby schools
GreatSchools rating
- 2/10Mango Elementary SchoolGrades: PK-5Distance: 0.7 mi
- 3/10Jennings Middle SchoolGrades: 6-8Distance: 2.6 mi
- 4/10Armwood High SchoolGrades: 9-12Distance: 1.4 mi
Get a cash offer in 3 minutes
Find out how much your home could sell for in as little as 3 minutes with a no-obligation cash offer.
Estimated market value
$453,400
Get a cash offer in 3 minutes
Find out how much your home could sell for in as little as 3 minutes with a no-obligation cash offer.
Estimated market value
$453,400
- Florida
- Hillsborough County
- Tampa
- 33610
- 4706 Dunquin Pl
Nearby cities
Nearby neighborhoods
Nearby zip codes
Other Tampa Topics
