Skip main navigation
Sold
  • Price Unknown

    4706 E 138th Ter, Grandview, MO 64030

    3beds
    1,456sqft
    Single Family Residence
    Built in 1997
    0.61 Acres Lot
    $264,900 Zestimate®
    $--/sqft
    $1,964 Estimated rent

    Home value

    $264,900

    $252,000 - $278,000

    $1,964/mo

    Zestimate® history
    Loading
    Loading...

    Owner options

    List your home for rent

    $1,964/mo

    Rent Zestimate®

    Find your next renter with Zillow Rental Manager. Plus, with online applications, you can quickly screen prospective tenants – for free.

    Learn more

    $1,964/mo

    Rent Zestimate®

    Refinance and save

    Refinancing to a lower rate could help reduce your monthly payments and save thousands over the life of the loan.

    See today's rates

    Explore your selling options

    Work with a Zillow partner agent

    Leverage their expertise and Zillow's premium Showcase listings to get your home seen by more buyers.

    Get started

    List with your own agent

    Get your home in front of millions of buyers by listing it on Zillow.

    Learn how to do it

    Sell it yourself

    Take full control of how buyers see your home on Zillow by listing For Sale by Owner (FSBO).

    List your home

    What's special

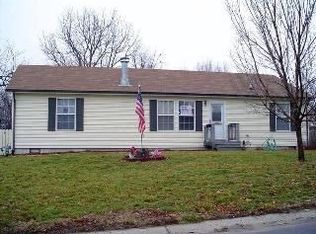
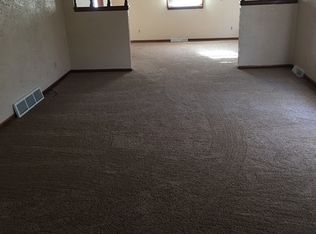
    Desire a beautiful “park like setting” for your backyard-then welcome to this charming ranch home that sits on a quiet, dead-end street! $30K+ of updates include major items newer ROOF, GUTTERS, FURNACE, AIR CONDITIONER, WATER HEATER and LVP FLOORING. An inviting living room has a cozy gas fireplace, newer blinds, ceiling beam, crown molding and baseboards, plus the storm door has been replaced. A large country kitchen provides an abundance of cabinets and counter space, a new stainless-steel dishwasher and the refrigerator stays! (Coffee bar in dining room can stay if desired.) Main level laundry is conveniently located in the hall between kitchen & exterior door to garage. The huge master bedroom holds a king bed and boasts new flooring plus the walk-in closet has a newer closet system and shelving. Master bath has a shower, or you can soak your cares away in the JETTED TUB! The beautifully manicured, large flat backyard provides the perfect amount of sun and shade with mature trees. A lot of entertaining can be done around the fire pit. Cute Koi-pond stays and there’s a nice storage shed convenient for lawn equipment. Chicken coop does not stay-but once removed could make a great garden space. Oversized detached garage has a nice workshop area. Both front and back decks have been replaced. Easily access the crawl space with steps leading down from the back deck. There’s enough room for some storage and can be used as a storm shelter when necessary. Splash park, playgrounds & tennis courts within walking distance. The View Community Center with playgrounds, skatepark, picnic area and amphitheater are minutes away. Easy highway access and plenty of shopping nearby. Sq. footage is approximate. Inspections welcome, but selling AS-IS. Hurry to see this home before it’s gone!

    Zillow last checked:

    Listing updated:

    Listing Provided by:

    Tami West 913-669-0878,

    Platinum Realty LLC

    Bought with:

    Chris Harrison, 2016041169

    Real Broker, LLC-MO

    Source: Heartland MLS as distributed by MLS GRID,MLS#: 2505154MLS Logo

    Facts & features

    Interior

    Bedrooms & bathrooms
    • Bedrooms: 3
    • Bathrooms: 2
    • Full bathrooms: 2
    Primary bedroom
    • Features: Ceiling Fan(s), Luxury Vinyl
    • Level: Main
    Bedroom 2
    • Features: Carpet, Ceiling Fan(s)
    • Level: Main
    Bedroom 3
    • Features: Carpet
    • Level: Main
    Primary bathroom
    • Features: Luxury Vinyl, Shower Only
    • Level: First
    Bathroom 1
    • Features: Shower Over Tub
    • Level: Main
    Dining room
    • Features: Luxury Vinyl
    • Level: Main
    Kitchen
    • Features: Luxury Vinyl
    • Level: Main
    Living room
    • Features: Ceiling Fan(s), Fireplace, Luxury Vinyl
    • Level: Main
    Heating
    • Natural Gas
    Cooling
    • Electric
    Appliances
    • Included: Dishwasher, Exhaust Fan, Refrigerator, Stainless Steel Appliance(s)
    • Laundry: Electric Dryer Hookup, Main Level
    Features
    • Ceiling Fan(s), Walk-In Closet(s)
    • Flooring: Carpet, Luxury Vinyl
    • Doors: Storm Door(s)
    • Basement: Crawl Space
    • Number of fireplaces: 1
    • Fireplace features: Gas, Living Room
    Interior area
    • Total structure area: 1,456
    • Total interior livable area: 1,456 sqft
    • Finished area above ground: 1,456
    • Finished area below ground: 0

    Property

    Parking
    • Total spaces: 2
    • Parking features: Detached, Garage Door Opener, Garage Faces Front
    • Garage spaces: 2
    Features
    • Patio & porch: Deck
    • Exterior features: Fire Pit
    • Spa features: Bath
    Lot
    • Size: 0.61 Acres
    • Dimensions: .612
    • Features: City Limits, Level
    Details
    • Additional structures: Shed(s)
    • Parcel number: 67230110700000000
    • Special conditions: As Is

    Construction

    Type & style
    • Home type: SingleFamily
    • Architectural style: Traditional
    • Property subtype: Single Family Residence
    Materials
    • Vinyl Siding
    • Roof: Composition
    Condition
    • Year built: 1997

    Utilities & green energy

    • Sewer: Public Sewer
    • Water: Public

    Community & neighborhood

    Security
    • Security features: Security System
    Location
    • Region: Grandview
    • Subdivision: Clark View Heights

    Other

    Other facts
    • Listing terms: Cash,Conventional
    • Ownership: Private

    Price history

    DateEventPrice
    9/30/2024Sold--
    Source: Heartland MLS as distributed by MLS GRID #2505154 Report a problem
    9/7/2024Pending sale$240,000$165/sqft
    Source: Heartland MLS as distributed by MLS GRID #2505154 Report a problem
    8/26/2024Listed for sale$240,000+101.7%$165/sqft
    Source: Heartland MLS as distributed by MLS GRID #2505154 Report a problem
    5/30/2013Sold--
    Source: Heartland MLS as distributed by MLS GRID #45001_1823202 Report a problem
    4/5/2013Listed for sale$119,000$82/sqft
    Source: RE/MAX 1st Choice #1823202 Report a problem
    1/15/2009Sold--
    Source: Agent Provided Report a problem

    Public tax history

    YearProperty taxesTax assessment
    2025$2,696 -9.6%$33,419 -8.9%
    2024$2,983 +1.7%$36,681
    2023$2,932 +35.1%$36,681 +45.2%
    2022$2,170 +0.1%$25,270
    2021$2,168 +11.2%$25,270 +5%
    2020$1,949 +3.7%$24,062
    2019$1,879 $24,062 +14.9%
    2018$1,879 +3.8%$20,941
    2017$1,811 +5.5%$20,941 +4.1%
    2016$1,717 0%$20,117 +2%
    2014$1,717 +3.7%$19,723
    2013$1,656 +0%$19,723 +3.7%
    2012$1,655 -0.1%$19,019
    2011$1,658 +1.2%$19,019
    2010$1,638 -6.6%$19,019
    2009$1,752 +2.3%$19,019 -9%
    2008$1,713 -0.2%$20,900
    2007$1,716 +0.2%$20,900
    2006$1,712 +14.4%$20,900
    2005$1,496 +4.1%$20,900 +15.7%
    2004$1,437 +3.5%$18,058
    2003$1,388 +0%--
    2002$1,388 +6.5%$16,720
    2001$1,303 $16,720

    Find assessor info on the county website

    Neighborhood: 64030

    Nearby schools

    GreatSchools rating
    Schools provided by the listing agent
    • Elementary: Butcher-Green
    • Middle: Grandview
    • High: Grandview

    Source: Heartland MLS as distributed by MLS GRID. This data may not be complete. We recommend contacting the local school district to confirm school assignments for this home.

    Get a cash offer in 3 minutes
    Find out how much your home could sell for in as little as 3 minutes with a no-obligation cash offer.
    Estimated market value
    $264,900
    Get a cash offer in 3 minutes
    Find out how much your home could sell for in as little as 3 minutes with a no-obligation cash offer.
    Estimated market value
    $264,900