Professionally remodeled, spacious custom brick ranch with 3 CAR GARAGE on 1.14 ac. You will love the 40x30 BARN which can accommodate many potential uses! Beautiful great room with beamed cathedral ceiling and stacked stoned fireplace open to updated kitchen with large island and crown molding! Primary bath features a custom tiled shower, double sinks and free standing soaker tub! Guest baths have had a total remodel as well! New flooring, fresh paint and lighting! Wonderful bricked sunroom can also be used as office! 1200 square foot barn is an extension of living space and features porch across the length, electricity, it's own HVAC and plumbing! Outdoor space features new paver patio with fire pit and egg/cooking island plus enjoy your own SWIM SPA! HVAC 6 years old...water heater 2 years, dimensional shingle roof 11 years! Conveniently located in a rural setting just west of the wonderful community of Plainfield! Move-in ready!!
Sold
$650,000
4706 E County Road 350 S, Plainfield, IN 46168
3beds
2,298sqft
Residential, Single Family Residence
Built in 1998
1.14 Acres Lot
$658,000 Zestimate®
$283/sqft
$2,354 Estimated rent
Home value
$658,000
$599,000 - $717,000
$2,354/mo
Zestimate® history
Owner options
List your home for rent
$2,354/mo
Rent Zestimate®
Find your next renter with Zillow Rental Manager. Plus, with online applications, you can quickly screen prospective tenants – for free.
$2,354/mo
Rent Zestimate®
Refinance and save
$3,181/mo
Est. payment
Refinancing to a lower rate could help reduce your monthly payments and save thousands over the life of the loan.
$3,181/mo
Est. payment
Explore your selling options
Work with a Zillow partner agent
Leverage their expertise and Zillow's premium Showcase listings to get your home seen by more buyers.
Get startedList with your own agent
Get your home in front of millions of buyers by listing it on Zillow.
Learn how to do itSell it yourself
Take full control of how buyers see your home on Zillow by listing For Sale by Owner (FSBO).
List your homeWhat's special
Swim spaStacked stoned fireplaceBricked sunroomDouble sinksCrown moldingSpacious custom brick ranchFree standing soaker tub
Zillow last checked:
Listing updated:
Listed by:
Peggy Kieper 317-694-9372,
F.C. Tucker Company
Bought with:
Angela Tripp
BluPrint Real Estate Group
Source: MIBOR as distributed by MLS GRID,MLS#: 22061294
Facts & features
Interior
Bedrooms & bathrooms
- Bedrooms: 3
- Bathrooms: 3
- Full bathrooms: 2
- 1/2 bathrooms: 1
- Main level bathrooms: 3
- Main level bedrooms: 3
Primary bedroom
- Level: Main
- Area: 288 Square Feet
- Dimensions: 18x16
Bedroom 2
- Level: Main
- Area: 156 Square Feet
- Dimensions: 13x12
Bedroom 3
- Level: Main
- Area: 120 Square Feet
- Dimensions: 12x10
Great room
- Level: Main
- Area: 399 Square Feet
- Dimensions: 21x19
Hearth room
- Features: Tile-Ceramic
- Level: Main
- Area: 266 Square Feet
- Dimensions: 19x14
Kitchen
- Level: Main
- Area: 414 Square Feet
- Dimensions: 23x18
Laundry
- Features: Tile-Ceramic
- Level: Main
- Area: 80 Square Feet
- Dimensions: 10x8
Heating
- Forced Air, Heat Pump, Electric
Cooling
- Central Air
Appliances
- Included: Electric Cooktop, Dishwasher, Dryer, Electric Water Heater, Disposal, Microwave, Oven, Double Oven, Refrigerator, Washer, Water Purifier, Water Softener Owned
- Laundry: Main Level
Features
- Attic Pull Down Stairs, Tray Ceiling(s), Vaulted Ceiling(s), Walk-In Closet(s), Hardwood Floors, Central Vacuum, Entrance Foyer, Kitchen Island, Pantry
- Flooring: Hardwood
- Has basement: No
- Attic: Pull Down Stairs
- Number of fireplaces: 1
- Fireplace features: Great Room
Interior area
- Total structure area: 2,298
- Total interior livable area: 2,298 sqft
Property
Parking
- Total spaces: 3
- Parking features: Attached
- Attached garage spaces: 3
- Details: Garage Parking Other(Finished Garage, Keyless Entry, Service Door)
Features
- Levels: One
- Stories: 1
- Patio & porch: Patio, Covered
- Has spa: Yes
- Spa features: Above Ground, Heated
Lot
- Size: 1.14 Acres
- Features: Not In Subdivision, Rural - Not Subdivision
Details
- Additional structures: Barn Pole, Storage
- Parcel number: 321029230008000013
- Horse amenities: None
Construction
Type & style
- Home type: SingleFamily
- Architectural style: Ranch
- Property subtype: Residential, Single Family Residence
Materials
- Brick
- Foundation: Crawl Space
Condition
- Updated/Remodeled
- New construction: No
- Year built: 1998
Utilities & green energy
- Electric: 200+ Amp Service
- Water: Public
Community & HOA
Community
- Security: Smoke Detector(s), Security System Owned
- Subdivision: No Subdivision
HOA
- Has HOA: No
Location
- Region: Plainfield
Financial & listing details
- Price per square foot: $283/sqft
- Tax assessed value: $433,600
- Annual tax amount: $2,876
- Date on market: 9/9/2025
- Cumulative days on market: 5 days
Price history
| Date | Event | Price |
|---|---|---|
| 11/6/2025 | Sold | $650,000$283/sqft |
Source:  MIBOR as distributed by MLS GRID #22061294 Report a problem MIBOR as distributed by MLS GRID #22061294 Report a problem | ||
| 10/27/2025 | Pending sale | $650,000$283/sqft |
Source: MIBOR as distributed by MLS GRID #22061294 Report a problem | ||
| 10/24/2025 | Listed for sale | $650,000$283/sqft |
Source: MIBOR as distributed by MLS GRID #22061294 Report a problem | ||
| 9/12/2025 | Pending sale | $650,000$283/sqft |
Source: MIBOR as distributed by MLS GRID #22061294 Report a problem | ||
| 9/9/2025 | Listed for sale | $650,000+93.5%$283/sqft |
Source: MIBOR as distributed by MLS GRID #22061294 Report a problem | ||
| 4/12/2019 | Sold | $336,000+0.3%$146/sqft |
Source: MIBOR as distributed by MLS GRID #21619689 Report a problem | ||
| 3/6/2019 | Pending sale | $335,000$146/sqft |
Source: In-Site Real Estate Services #21619689 Report a problem | ||
| 2/23/2019 | Listed for sale | $335,000$146/sqft |
Source: In-Site Real Estate Services #21619689 Report a problem | ||
Public tax history
| Year | Property taxes | Tax assessment |
|---|---|---|
| 2025 | $2,825 +0.3% | $433,600 +6.2% |
| 2024 | $2,817 -0.2% | $408,300 +2.3% |
| 2023 | $2,824 +10% | $399,200 +2.9% |
| 2022 | $2,567 +20.9% | $387,900 +13.1% |
| 2021 | $2,122 +17.5% | $343,000 +7.6% |
| 2020 | $1,806 -15.2% | $318,800 +10.7% |
| 2019 | $2,130 +10% | $288,000 -0.3% |
| 2018 | $1,937 +2.4% | $288,800 +3.8% |
| 2017 | $1,892 +0.1% | $278,200 +1.6% |
| 2016 | $1,890 +10.1% | $273,700 +5% |
| 2014 | $1,715 -8.1% | $260,600 -0.9% |
| 2013 | $1,867 -7.9% | $263,000 -5.9% |
| 2011 | $2,026 -5.2% | $279,600 |
| 2010 | $2,136 +12.4% | $279,600 |
| 2009 | $1,900 -9.2% | $279,600 +8.5% |
| 2007 | $2,093 -16.4% | $257,790 +7.3% |
| 2006 | $2,504 | $240,300 +16.3% |
| 2005 | -- | $206,700 |
Find assessor info on the county website
Neighborhood: 46168
Nearby homes
- $469,3003 bd3 ba2.4k sqft4672 E County Road 350 S, Plainfield, IN 46168Off Market
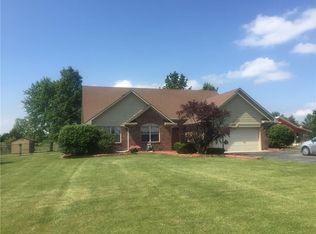
- $492,6003 bd3 ba2.4k sqft4672 E County Road 350 Rd S, Plainfield, IN 46168Off Market

- $513,3003 bd2 ba2.1k sqft4718 E County Road 350 S, Plainfield, IN 46168Off Market
- $498,6003 bd2 ba1.6k sqft3424 S County Road 475 E, Plainfield, IN 46168Off Market
- $518,3003 bd2 ba2.1k sqft3525 Flint Dr, Plainfield, IN 46168Off Market
- $589,7003 bd3 ba3.4k sqft3520 South County Road 475 East, Plainfield, IN 46168Off Market
- $593,6003 bd3 ba3.4k sqft3520 S County Road 475 E, Plainfield, IN 46168Off Market
- $812,300-- bd3 ba3.2k sqft3522 Flint Dr, Plainfield, IN 46168Off Market
Nearby schools
GreatSchools rating
- 7/10Mill Creek East ElementaryGrades: K-5Distance: 4.5 mi
- 8/10Cascade Middle SchoolGrades: 6-8Distance: 6.9 mi
- 10/10Cascade Senior High SchoolGrades: 9-12Distance: 6.9 mi
Schools provided by the listing agent
- Elementary: Mill Creek East Elementary
- Middle: Cascade Middle School
- High: Cascade Senior High School
Source: MIBOR as distributed by MLS GRID. This data may not be complete. We recommend contacting the local school district to confirm school assignments for this home.
Get a cash offer in 3 minutes
Find out how much your home could sell for in as little as 3 minutes with a no-obligation cash offer.
Estimated market value
$658,000
Get a cash offer in 3 minutes
Find out how much your home could sell for in as little as 3 minutes with a no-obligation cash offer.
Estimated market value
$658,000
- Indiana
- Hendricks County
- Danville
- 46168
- 4706 E County Road 350 S
Nearby cities
Nearby zip codes
Other Danville Topics
