Walk through now online 24/7 to view this home and floor plan! This Beautifully Updated and Meticulously Maintained Home sits at the End of a Cul-de-Sac. Green Landscaping and a Welcoming Front Porch Lead You into this beautiful Ranch Home. As you Enter the Home With its Beautiful Bamboo Floors, Textured Ceilings and Updated Light Fixtures, you will notice the Gas Fireplace and High Ceiling in the Great Room. You Can Look Right Out to the Covered Back Deck and Spacious Backyard with 2 Sheds. To the Left of the Great Room is the Dining Room, which leads to the Kitchen with Butcher Block Counters, GAS Range and Stainless Steel Appliances. The White Kitchen Cabinets all have Bronze Hardware and there's also a Pantry! Off the Kitchen is the Laundry/Mud Room that leads to the 2-Car Garage. On the Other Side of the Home is the Primary Suite with Trey-Ceiling and Primary Bath with Beadboard, Tiled Floor, Garden Tub, 2 Sinks and Separate Tiled Shower. The 2nd Bedroom with Walk-in Closet and 3rd Bedroom share the Hall Bathroom. The Double French Doors Leading to the Back Deck can be Opened from both Sides for Indoor/Outdoor Living. Convenient to Ft. Eisenhower, top rated Schools, shopping, dining and more!
Sold for $265,000
$265,000
4706 E Creek Mill Court, Grovetown, GA
3beds
1,354sqft
Single Family Residence
Built in 2000
0.31 Acres Lot
$276,000 Zestimate®
$196/sqft
$1,709 Estimated rent
Home value
$276,000
$262,000 - $290,000
$1,709/mo
Zestimate® history
Owner options
List your home for rent
$1,709/mo
Rent Zestimate®
Find your next renter with Zillow Rental Manager. Plus, with online applications, you can quickly screen prospective tenants – for free.
$1,709/mo
Rent Zestimate®
Refinance and save
$1,653/mo
Est. payment
Refinancing to a lower rate could help reduce your monthly payments and save thousands over the life of the loan.
$1,653/mo
Est. payment
Explore your selling options
Work with a Zillow partner agent
Leverage their expertise and Zillow's premium Showcase listings to get your home seen by more buyers.
Get startedList with your own agent
Get your home in front of millions of buyers by listing it on Zillow.
Learn how to do itSell it yourself
Take full control of how buyers see your home on Zillow by listing For Sale by Owner (FSBO).
List your homeWhat's special
Zillow last checked:
Listing updated:
Listed by:
Sherri Melton 706-495-1135,
Keller Williams Realty Augusta Partners
Bought with:
Renee M Horton, 358306
Jim Hadden Real Estate
Source: Hive MLS,MLS#: 98181431 Originating MLS: REALTORS® of Greater Augusta
Originating MLS: REALTORS® of Greater AugustaFacts & features
Interior
Bedrooms & bathrooms
- Bedrooms: 3
- Bathrooms: 2
- Full bathrooms: 2
Rooms
- Room types: Master Bedroom, Bedroom 2, Bedroom 3, Dining Room, Great Room
Primary bedroom
- Level: Main
- Dimensions: 14 x 13
Bedroom 2
- Level: Main
- Dimensions: 11 x 10
Bedroom 3
- Level: Main
- Dimensions: 11 x 10
Dining room
- Level: Main
- Dimensions: 10 x 9
Great room
- Level: Main
- Dimensions: 17 x 13
Kitchen
- Level: Main
- Dimensions: 16 x 10
Heating
- Fireplace(s), Natural Gas
Cooling
- Central Air, Ceiling Fan(s)
Appliances
- Included: Other
- Laundry: Dryer Hookup, Washer Hookup
Features
- Walk-in Closet(s), Entrance Foyer, Pantry, Blinds/Shades, Walk-In Closet(s)
- Flooring: Ceramic Tile, Hardwood
- Doors: Storm Door(s)
- Basement: None
- Attic: Partially Floored,Pull Down Stairs
Interior area
- Total structure area: 1,354
- Total interior livable area: 1,354 sqft
Property
Parking
- Parking features: Attached, Concrete, Garage Door Opener, Garage
- Has attached garage: Yes
Features
- Levels: One
- Patio & porch: Covered, Deck, Front Porch
- Exterior features: Storm Doors
- Fencing: Privacy
Lot
- Size: 0.31 Acres
- Features: Cul-De-Sac
Details
- Parcel number: 074G189
- Special conditions: Standard
Construction
Type & style
- Home type: SingleFamily
- Property subtype: Single Family Residence
Materials
- Vinyl Siding
- Foundation: Slab
- Roof: Composition
Condition
- New construction: No
- Year built: 2000
Utilities & green energy
- Sewer: Public Sewer
- Water: Public
- Utilities for property: Cable Available
Community & HOA
Community
- Security: Smoke Detector(s)
- Subdivision: Crawford Mill
HOA
- Has HOA: No
- Amenities included: Street Lights
Location
- Region: Grovetown
Financial & listing details
- Price per square foot: $196/sqft
- Tax assessed value: $266,472
- Annual tax amount: $2,601
- Date on market: 6/21/2024
- Listing agreement: Exclusive Right To Sell
- Listing terms: Cash,Conventional,FHA,VA Loan
Price history
| Date | Event | Price |
|---|---|---|
| 7/26/2024 | Sold | $265,000$196/sqft |
Source:  Hive MLS #98181431 Report a problem Hive MLS #98181431 Report a problem | ||
| 6/25/2024 | Pending sale | $265,000$196/sqft |
Source:  REALTORS® of Greater Augusta #530721 Report a problem REALTORS® of Greater Augusta #530721 Report a problem | ||
| 6/21/2024 | Listed for sale | $265,000+7.3%$196/sqft |
Source: REALTORS® of Greater Augusta #530721 Report a problem | ||
| 5/12/2023 | Sold | $246,900+5.1%$182/sqft |
Source: Hive MLS #98172874 Report a problem | ||
| 4/11/2023 | Pending sale | $234,900$173/sqft |
Source: REALTORS® of Greater Augusta #514012 Report a problem | ||
| 4/6/2023 | Listed for sale | $234,900$173/sqft |
Source: REALTORS® of Greater Augusta #514012 Report a problem | ||
Public tax history
| Year | Property taxes | Tax assessment |
|---|---|---|
| 2025 | $2,601 +2.9% | $266,472 +7.9% |
| 2024 | $2,526 +12.3% | $246,900 +14.8% |
| 2023 | $2,249 +19.1% | $215,083 +22.2% |
| 2022 | $1,889 +2.9% | $176,043 +7.8% |
| 2021 | $1,835 +0.6% | $163,337 +148.3% |
| 2020 | $1,825 +20.5% | $65,779 +20.9% |
| 2019 | $1,514 +8.9% | $54,393 +8.9% |
| 2018 | $1,390 -10.4% | $49,926 -10.1% |
| 2017 | $1,552 -3.7% | $55,545 +4.5% |
| 2016 | $1,612 +8.1% | $53,130 +3% |
| 2015 | $1,491 +7.8% | $51,565 +6.5% |
| 2014 | $1,383 +7.3% | $48,422 -0.7% |
| 2012 | $1,289 -6.6% | $48,777 -4.6% |
| 2011 | $1,380 +0.9% | $51,138 |
| 2010 | $1,367 -7.3% | $51,138 -6.5% |
| 2009 | $1,475 +0% | $54,674 |
| 2008 | $1,475 -1.3% | $54,674 -1.3% |
| 2007 | $1,494 +18.6% | $55,390 +17.9% |
| 2006 | $1,260 +14.2% | $46,996 +14.2% |
| 2005 | $1,103 +2.9% | $41,150 +2.9% |
| 2004 | $1,072 +13.2% | $39,980 +6.1% |
| 2003 | $947 +5.3% | $37,684 +5.3% |
| 2002 | $900 +3.8% | $35,797 +3.8% |
| 2001 | $867 | $34,501 |
Find assessor info on the county website
Neighborhood: 30813
Nearby homes
- $220,0003 bd2 ba1.2k sqft4708 E Creek Mill Ct, Grovetown, GA 30813Off Market
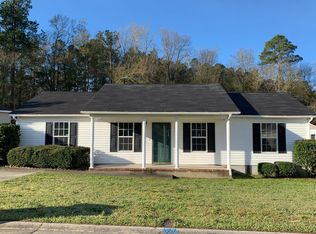
- $230,4003 bd2 ba1.2k sqft4710 E Creek Mill Ct, Grovetown, GA 30813Off Market
- $227,8003 bd2 ba1.1k sqft486 Belglade Rd, Grovetown, GA 30813Off Market
- $232,9003 bd2 ba1.2k sqft4705 E Creek Mill Ct, Grovetown, GA 30813Off Market
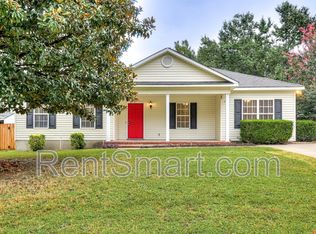
- $237,3003 bd2 ba1.2k sqft4707 E Creek Mill Ct, Grovetown, GA 30813Off Market
- $225,2003 bd2 ba1.2k sqft4703 E Creek Mill Ct, Grovetown, GA 30813Off Market
- $220,9003 bd2 ba1.1k sqft4709 E Creek Mill Ct, Grovetown, GA 30813Off Market
- $251,1003 bd2 ba1.7k sqft4701 E Creek Mill Ct, Grovetown, GA 30813Off Market
Nearby schools
GreatSchools rating
- 8/10Brookwood Elementary SchoolGrades: PK-5Distance: 0.3 mi
- 6/10Columbia Middle SchoolGrades: 6-8Distance: 4.7 mi
- 6/10Evans High SchoolGrades: 9-12Distance: 3.1 mi
Schools provided by the listing agent
- Elementary: Brookwood
- Middle: Columbia
- High: Evans
Source: Hive MLS. This data may not be complete. We recommend contacting the local school district to confirm school assignments for this home.


Get pre-qualified for a loan
At Zillow Home Loans, we can pre-qualify you in as little as 5 minutes with no impact to your credit score.An equal housing lender. NMLS #10287.
Sell for more on Zillow
Get a Zillow Showcase℠ listing at no additional cost and you could sell for .
$276,000
2% more
+$5,520
With Zillow Showcase(estimated)
$281,520
- Georgia
- Columbia County
- Grovetown
- 30813
- 4706 E Creek Mill Court
Nearby cities
Nearby zip codes
Other Grovetown Topics
