Move in ready! Come sit by the beautiful salt water pool & enjoy summer! Updates in practically every room. Hardwoods & tile thru out home. Formal Dining Room & private Office. Kitchen features new cabinets, quartz counters, Bosch Appliances, Zline Dual Fuel 36" range, tile floors/backsplash. Great Room w/quartz fireplace surround/built ins, floating shelves, beverage frig. Large Primary Bedrm overlooking Backyard Pool Oasis. Primary Bath has new cabinets, quartz counters, lighted mirrors, tile shower/tub surround & multi function shower system w/lighting. Both Primary Closets w/closet systems, glass barn doors. Newly updated Kitchenette - new cabinets & appliances. 2 add'l Main Floor bedrooms w/updated Bath. Bonus Room up. Salt Water Pool, covered porches, patio space, low maintenance, pet friendly Astro Turf in backyard fenced area. Outdoor Kitchen w/outdoor rated cabs/mini frigs, granite counters, built in grill. Too many features to name thru out! Come see before it's gone! Foll
Closed
$917,000
4706 Gold Finch Dr, Denver, NC 28037
3beds
2,921sqft
Single Family Residence
Built in 2006
1.52 Acres Lot
$933,000 Zestimate®
$314/sqft
$3,227 Estimated rent
Home value
$933,000
$840,000 - $1.04M
$3,227/mo
Zestimate® history
Owner options
List your home for rent
$3,227/mo
Rent Zestimate®
Find your next renter with Zillow Rental Manager. Plus, with online applications, you can quickly screen prospective tenants – for free.
$3,227/mo
Rent Zestimate®
Refinance and save
$5,487/mo
Est. payment
Refinancing to a lower rate could help reduce your monthly payments and save thousands over the life of the loan.
$5,487/mo
Est. payment
Explore your selling options
Work with a Zillow partner agent
Leverage their expertise and Zillow's premium Showcase listings to get your home seen by more buyers.
Get startedList with your own agent
Get your home in front of millions of buyers by listing it on Zillow.
Learn how to do itSell it yourself
Take full control of how buyers see your home on Zillow by listing For Sale by Owner (FSBO).
List your homeWhat's special
Zillow last checked:
Listing updated:
Listed by:
Frances Dawson frances@homesoflkn.com,
RE/MAX Executive,
Amy Fesmire,
RE/MAX Executive
Bought with:
Ben Humphrey
Magnolia Real Estate
Source: Canopy MLS as distributed by MLS GRID,MLS#: 4237582
Facts & features
Interior
Bedrooms & bathrooms
- Bedrooms: 3
- Bathrooms: 4
- Full bathrooms: 2
- 1/2 bathrooms: 2
- Main level bedrooms: 3
Primary bedroom
- Level: Main
Bedroom s
- Level: Main
Bedroom s
- Level: Main
Bathroom full
- Level: Main
Bathroom full
- Level: Main
Bathroom half
- Level: Main
Bathroom half
- Level: Main
Other
- Level: Main
Bonus room
- Level: Upper
Breakfast
- Level: Main
Dining room
- Level: Main
Great room
- Level: Main
Kitchen
- Level: Main
Laundry
- Level: Main
Office
- Level: Main
Heating
- Heat Pump
Cooling
- Central Air
Appliances
- Included: Dishwasher, Electric Water Heater, Gas Cooktop, Microwave, Oven, Wine Refrigerator
- Laundry: Laundry Room, Main Level, Sink
Features
- Soaking Tub, Open Floorplan, Walk-In Closet(s)
- Flooring: Tile, Wood
- Has basement: No
- Fireplace features: Family Room, Propane
Interior area
- Total structure area: 2,921
- Total interior livable area: 2,921 sqft
- Finished area above ground: 2,921
- Finished area below ground: 0
Property
Parking
- Total spaces: 2
- Parking features: Attached Garage, Garage Faces Side, Garage on Main Level
- Attached garage spaces: 2
Features
- Levels: 1 Story/F.R.O.G.
- Patio & porch: Covered, Front Porch, Patio, Porch, Side Porch
- Exterior features: In-Ground Irrigation, Outdoor Kitchen
- Has private pool: Yes
- Pool features: Fenced, In Ground, Outdoor Pool, Salt Water
- Fencing: Back Yard,Fenced
- Waterfront features: Boat Ramp – Community, Boat Slip – Community
- Body of water: Lake Norman
Lot
- Size: 1.52 Acres
- Features: Wooded
Details
- Parcel number: 4606011675720000
- Zoning: R-30
- Special conditions: Standard
- Other equipment: Fuel Tank(s)
Construction
Type & style
- Home type: SingleFamily
- Property subtype: Single Family Residence
Materials
- Brick Full, Hardboard Siding
- Foundation: Crawl Space
- Roof: Shingle
Condition
- New construction: No
- Year built: 2006
Utilities & green energy
- Sewer: Septic Installed
- Water: Community Well
- Utilities for property: Electricity Connected, Propane, Underground Power Lines
Community & HOA
Community
- Features: Gated
- Subdivision: Pebble Bay
HOA
- Has HOA: Yes
- HOA fee: $108 monthly
- HOA name: Superior
- HOA phone: 704-875-7299
Location
- Region: Denver
Financial & listing details
- Price per square foot: $314/sqft
- Tax assessed value: $711,600
- Annual tax amount: $3,540
- Date on market: 3/28/2025
- Cumulative days on market: 5 days
- Listing terms: Cash,Conventional
- Electric utility on property: Yes
- Road surface type: Concrete, Paved
Price history
| Date | Event | Price |
|---|---|---|
| 5/15/2025 | Sold | $917,000+2%$314/sqft |
Source:  Canopy MLS as distributed by MLS GRID #4237582 Report a problem Canopy MLS as distributed by MLS GRID #4237582 Report a problem | ||
| 3/28/2025 | Listed for sale | $899,000+75.2%$308/sqft |
Source: Canopy MLS as distributed by MLS GRID #4237582 Report a problem | ||
| 2/4/2020 | Sold | $513,000-2.3%$176/sqft |
Source: Canopy MLS as distributed by MLS GRID #3526756 Report a problem | ||
| 1/8/2020 | Pending sale | $525,000$180/sqft |
Source: Lake Norman Realty, Inc. #3526756 Report a problem | ||
| 7/11/2019 | Listed for sale | $525,000+21.1%$180/sqft |
Source: Lake Norman Realty, Inc. #3526756 Report a problem | ||
| 5/5/2006 | Sold | $433,500+628.6%$148/sqft |
Source: Public Record Report a problem | ||
| 9/30/2005 | Sold | $59,500$20/sqft |
Source: Public Record Report a problem | ||
Public tax history
| Year | Property taxes | Tax assessment |
|---|---|---|
| 2025 | $3,540 +1% | $711,600 |
| 2024 | $3,505 +2.1% | $711,600 |
| 2023 | $3,433 +4.2% | $711,600 +52.2% |
| 2022 | $3,296 | $467,500 |
| 2021 | $3,296 +8.1% | $467,500 +8.1% |
| 2020 | $3,048 | $432,400 |
| 2019 | $3,048 +11.9% | $432,400 +8.7% |
| 2018 | $2,724 | $397,700 |
| 2017 | $2,724 +5.9% | -- |
| 2016 | $2,573 | -- |
| 2015 | $2,573 | $397,710 -7.3% |
| 2014 | $2,573 | $428,900 |
| 2013 | $2,573 | -- |
| 2012 | $2,573 | -- |
| 2011 | $2,573 +4.1% | -- |
| 2010 | $2,473 | -- |
| 2009 | $2,473 +3.4% | -- |
| 2008 | $2,391 +1.9% | -- |
| 2007 | $2,346 | -- |
Find assessor info on the county website
Neighborhood: 28037
Nearby homes
- $874,3004 bd3 ba3.2k sqft4724 Gold Finch Dr, Denver, NC 28037Off Market
- $--0.32 Acres4726 Gold Finch Dr, Denver, NC 28037Off Market
- $1,114,5004 bd5 ba4.3k sqft4694 Gold Finch Dr, Denver, NC 28037Off Market

- $--1.39 Acres7169 Bankhead Rd UNIT 251, Denver, NC 28037Off Market
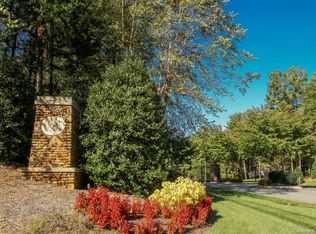
- $975,4004 bd4 ba3.1k sqft7169 Bankhead Rd, Denver, NC 28037Off Market
- $1,000,0004 bd4 ba4.2k sqft7327 Bay Ridge Dr, Denver, NC 28037Sold
- $--0.34 Acres4723 Gold Finch Dr, Denver, NC 28037Off Market
- $722,0001.43 Acres4680 Gold Finch Dr, Denver, NC 28037Off Market
Nearby schools
GreatSchools rating
- 7/10Sherrills Ford ElementaryGrades: K-6Distance: 4.2 mi
- 4/10Mill Creek MiddleGrades: 7-8Distance: 7.4 mi
- 8/10Bandys HighGrades: PK,9-12Distance: 6.7 mi
Schools provided by the listing agent
- Elementary: Sherrills Ford
- Middle: Mill Creek
- High: Bandys
Source: Canopy MLS as distributed by MLS GRID. This data may not be complete. We recommend contacting the local school district to confirm school assignments for this home.
Get a cash offer in 3 minutes
Find out how much your home could sell for in as little as 3 minutes with a no-obligation cash offer.
Estimated market value
$933,000
Get a cash offer in 3 minutes
Find out how much your home could sell for in as little as 3 minutes with a no-obligation cash offer.
Estimated market value
$933,000
- North Carolina
- Catawba County
- Denver
- 28037
- 4706 Gold Finch Dr
Nearby cities
Nearby zip codes
Other Denver Topics
