Spacious two-story home on an oversized lot now available in the gated community of The Greens at Woodlake! Most of the living space is located on the first floor - the bright and airy open-concept living room and eat-in kitchen, separate formal dining room, a private study/flex space, three of the four generously sized bedrooms, and two full bathrooms. Upstairs is a large game room/second living area and the fourth bedroom. Ebony bookshelves in living room and main hallway convey with the home. Great location off Woodlake Parkway and IH-10/90 E, with easy access to Randolph, Ft Sam, and Loop 1604. Schedule your tour today!
Sold
Price Unknown
4706 Granite Shls, San Antonio, TX 78244
4beds
2,755sqft
Single Family Residence
Built in 2003
0.35 Acres Lot
$254,300 Zestimate®
$--/sqft
$2,171 Estimated rent
Home value
$254,300
$236,000 - $275,000
$2,171/mo
Zestimate® history
Owner options
List your home for rent
$2,171/mo
Rent Zestimate®
Find your next renter with Zillow Rental Manager. Plus, with online applications, you can quickly screen prospective tenants – for free.
$2,171/mo
Rent Zestimate®
Refinance and save
$85/mo
Est. payment
Refinancing to a lower rate could help reduce your monthly payments and save thousands over the life of the loan.
$85/mo
Est. payment
Explore your selling options
Work with a Zillow partner agent
Leverage their expertise and Zillow's premium Showcase listings to get your home seen by more buyers.
Get startedList with your own agent
Get your home in front of millions of buyers by listing it on Zillow.
Learn how to do itSell it yourself
Take full control of how buyers see your home on Zillow by listing For Sale by Owner (FSBO).
List your homeWhat's special
Separate formal dining roomEat-in kitchenOversized lotEbony bookshelvesGenerously sized bedrooms
Zillow last checked:
Listing updated:
Listed by:
Matthew Morales TREC #681245 (210) 232-7275,
Uprise Real Estate Partners
Source: LERA MLS,MLS#: 1872047
Facts & features
Interior
Bedrooms & bathrooms
- Bedrooms: 4
- Bathrooms: 3
- Full bathrooms: 2
- 1/2 bathrooms: 1
Primary bedroom
- Features: Walk-In Closet(s), Ceiling Fan(s), Full Bath
- Area: 252
- Dimensions: 18 x 14
Bedroom 2
- Area: 143
- Dimensions: 13 x 11
Bedroom 3
- Area: 143
- Dimensions: 13 x 11
Bedroom 4
- Area: 143
- Dimensions: 13 x 11
Primary bathroom
- Features: Tub/Shower Combo, Double Vanity
- Area: 104
- Dimensions: 13 x 8
Dining room
- Area: 96
- Dimensions: 12 x 8
Kitchen
- Area: 143
- Dimensions: 13 x 11
Living room
- Area: 300
- Dimensions: 20 x 15
Office
- Area: 100
- Dimensions: 10 x 10
Heating
- Central, Electric
Cooling
- Central Air
Appliances
- Included: Range, Gas Cooktop, Dishwasher
- Laundry: Main Level, Washer Hookup, Dryer Connection
Features
- Two Living Area, Separate Dining Room, Eat-in Kitchen, Two Eating Areas, Kitchen Island, Breakfast Bar, Study/Library, Game Room, Utility Room Inside, Open Floorplan, High Speed Internet, Walk-In Closet(s), Master Downstairs, Ceiling Fan(s), Chandelier
- Flooring: Carpet, Ceramic Tile, Wood
- Has basement: No
- Has fireplace: No
- Fireplace features: Not Applicable
Interior area
- Total structure area: 2,755
- Total interior livable area: 2,755 sqft
Property
Parking
- Total spaces: 2
- Parking features: Two Car Garage
- Garage spaces: 2
Features
- Levels: Two
- Stories: 2
- Pool features: None, Community
Lot
- Size: 0.35 Acres
Details
- Parcel number: 050805330030
Construction
Type & style
- Home type: SingleFamily
- Property subtype: Single Family Residence
Materials
- Brick, Fiber Cement
- Foundation: Slab
- Roof: Composition
Condition
- Pre-Owned
- New construction: No
- Year built: 2003
Details
- Builder name: DR Horton
Utilities & green energy
- Electric: CPS
- Gas: CPS
- Sewer: SAWS, Sewer System
- Water: SAWS, Water System
Community & HOA
Community
- Features: Clubhouse
- Security: Smoke Detector(s), Controlled Access
- Subdivision: Greens At Woodlake
HOA
- Has HOA: Yes
- HOA fee: $85 quarterly
- HOA name: THE GREENS AT GREATER WOODLAKE HOA
Location
- Region: San Antonio
Financial & listing details
- Tax assessed value: $317,130
- Annual tax amount: $5,955
- Date on market: 6/2/2025
- Cumulative days on market: 72 days
- Listing terms: Conventional,FHA,VA Loan,Cash
Price history
| Date | Event | Price |
|---|---|---|
| 8/15/2025 | Sold | -- |
Source:  LERA MLS #1872047 Report a problem LERA MLS #1872047 Report a problem | ||
| 8/13/2025 | Pending sale | $275,000$100/sqft |
Source: LERA MLS #1872047 Report a problem | ||
| 7/29/2025 | Contingent | $275,000$100/sqft |
Source: LERA MLS #1872047 Report a problem | ||
| 7/10/2025 | Price change | $275,000-1.8%$100/sqft |
Source: LERA MLS #1872047 Report a problem | ||
| 6/16/2025 | Price change | $280,000-3.4%$102/sqft |
Source: LERA MLS #1872047 Report a problem | ||
| 6/2/2025 | Listed for sale | $290,000-9.4%$105/sqft |
Source: LERA MLS #1872047 Report a problem | ||
| 12/28/2023 | Sold | -- |
Source: LERA MLS #1702798 Report a problem | ||
| 12/18/2023 | Contingent | $320,000$116/sqft |
Source: LERA MLS #1702798 Report a problem | ||
| 11/13/2023 | Price change | $320,000-3%$116/sqft |
Source: LERA MLS #1702798 Report a problem | ||
| 11/4/2023 | Price change | $330,000-1.5%$120/sqft |
Source: LERA MLS #1702798 Report a problem | ||
| 10/29/2023 | Price change | $335,000-1.2%$122/sqft |
Source: LERA MLS #1702798 Report a problem | ||
| 10/19/2023 | Price change | $339,000-0.3%$123/sqft |
Source: LERA MLS #1702798 Report a problem | ||
| 9/26/2023 | Price change | $340,000-1%$123/sqft |
Source: LERA MLS #1702798 Report a problem | ||
| 9/7/2023 | Price change | $343,400-0.4%$125/sqft |
Source: LERA MLS #1702798 Report a problem | ||
| 8/4/2023 | Price change | $344,9000%$125/sqft |
Source: LERA MLS #1702798 Report a problem | ||
| 7/12/2023 | Listed for sale | $345,000+64.3%$125/sqft |
Source: LERA MLS #1702798 Report a problem | ||
| 8/10/2018 | Sold | -- |
Source: LERA MLS #44006_1315268 Report a problem | ||
| 6/25/2018 | Pending sale | $210,000$76/sqft |
Source: JB Goodwin, REALTORS #1315268 Report a problem | ||
| 6/1/2018 | Listed for sale | $210,000$76/sqft |
Source: JB Goodwin, REALTORS #1315268 Report a problem | ||
Public tax history
| Year | Property taxes | Tax assessment |
|---|---|---|
| 2025 | $4,048 -11.2% | $317,130 |
| 2024 | $4,558 +11.5% | $317,130 +11.2% |
| 2023 | $4,086 -32.8% | $285,124 -3% |
| 2022 | $6,078 +38.3% | $293,900 +24.7% |
| 2021 | $4,396 | $235,640 +14% |
| 2020 | $4,396 -2.6% | $206,730 +1.2% |
| 2019 | $4,512 | $204,190 +1.9% |
| 2018 | $4,512 +15% | $200,400 +6.7% |
| 2017 | $3,923 +3.4% | $187,860 +5.1% |
| 2016 | $3,795 +6.9% | $178,800 +0% |
| 2015 | $3,551 | $178,740 +8.7% |
| 2014 | $3,551 | $164,430 +9.1% |
| 2013 | -- | $150,730 +1.1% |
| 2012 | -- | $149,100 +3.4% |
| 2011 | -- | $144,200 -0.8% |
| 2010 | -- | $145,370 -2.7% |
| 2009 | -- | $149,330 -2.6% |
| 2008 | -- | $153,320 -0.8% |
| 2007 | -- | $154,630 +7% |
| 2006 | -- | $144,560 +4.5% |
| 2005 | -- | $138,300 |
| 2004 | -- | -- |
Find assessor info on the county website
Neighborhood: 78244
Nearby homes
- $100-- bd-- ba-- sqftEcho Lake Dr, San antonio, TX 78244Off Market
- $224,3003 bd2 ba1.6k sqft4619 Echo Lake Dr, San Antonio, TX 78244Off Market
- $--3 bd2 ba1.8k sqft4702 Granite Shls, San Antonio, TX 78244Sold
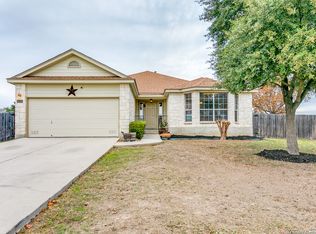
- $257,0003 bd2 ba2.8k sqft4822 Silent Lk, San Antonio, TX 78244Off Market

- $240,6003 bd2 ba1.9k sqft4615 Echo Lake Dr, San Antonio, TX 78244Off Market
- $271,2004 bd2 ba2.8k sqft4818 Silent Lk, San Antonio, TX 78244Off Market
- $--4 bd2 ba1.7k sqft4903 Lakebend East Dr, San Antonio, TX 78244Sold
- $216,9003 bd2 ba1.8k sqft4814 Silent Lk, San Antonio, TX 78244Off Market
Nearby schools
GreatSchools rating
- 2/10Woodlake Elementary SchoolGrades: PK-5Distance: 0.7 mi
- 2/10Henry Metzger Middle SchoolGrades: 6-8Distance: 0.4 mi
- 3/10Karen Wagner High SchoolGrades: 9-12Distance: 1.1 mi
Schools provided by the listing agent
- Elementary: Woodlake
- Middle: Metzger
- High: Wagner
- District: Judson
Source: LERA MLS. This data may not be complete. We recommend contacting the local school district to confirm school assignments for this home.
Get a cash offer in 3 minutes
Find out how much your home could sell for in as little as 3 minutes with a no-obligation cash offer.
Estimated market value
$254,300
Get a cash offer in 3 minutes
Find out how much your home could sell for in as little as 3 minutes with a no-obligation cash offer.
Estimated market value
$254,300
- Texas
- Bexar County
- San Antonio
- 78244
- 4706 Granite Shls
Nearby cities
Nearby neighborhoods
Nearby zip codes
Other San Antonio Topics
