Welcome to this beautifully maintained 5-bedroom, 2-bath pool home located in the heart of Carrollwood. Offering peace of mind from day one, the homeowner has recently completed both a 4-Point Inspection and Wind Mitigation report for insurance purposes— all passed with no issues, reflecting the home’s excellent condition and care. Designed for both comfort and entertaining, this home features a spacious, open-concept layout filled with natural light and a seamless flow between the living, dining, and kitchen areas— perfect for everyday living and hosting guests. All-new luxury vinyl plank flooring enhances the main living spaces, while brand-new carpeting in four additional bedrooms provides warmth and versatility for family, guests, a home office, or gym. The recently upgraded kitchen is a standout, offering ample cabinet and counter space, a stylish new backsplash, stainless steel appliances, a farmhouse sink, bar, & a dining area that overlooks the main living space—keeping everyone connected. The primary suite features an en-suite bathroom, generous closet space, and custom built-ins for added organization. Step outside to your private, fully vinyl-fenced backyard oasis, complete with a child-safety fenced pool, covered patio, and a putting green along the side yard— ideal for relaxing, entertaining, or enjoying Florida living year-round. Notable upgrades and features include: Roof: replaced 2019 AC: replaced 2019, added UV light 2025, service/cleaned January 2026 Tankless Water Heater: installed 2022, descaled 2025 New Patio Roof 2023 New Pool Pump 2025 Ring Doorbell +four Exterior Cameras Front and Back Irrigation System All Appliances staying, including the garage refrigerator & Samsung Washer/Dryer (2022) Conveniently located near top-rated schools, shopping, dining, and parks, this home perfectly combines location, space, and lifestyle. Don’t miss your opportunity to own this move-in-ready pool home. Schedule your private showing today and envision making this exceptional Carrollwood property your new home!
Sold for $542,500
$542,500
4706 Heath Ave, Tampa, FL 33624
5beds
1,901sqft
Single Family Residence
Built in 1978
8,510 Square Feet Lot
$538,600 Zestimate®
$285/sqft
$3,508 Estimated rent
Home value
$538,600
$501,000 - $576,000
$3,508/mo
Zestimate® history
Owner options
List your home for rent
$3,508/mo
Rent Zestimate®
Find your next renter with Zillow Rental Manager. Plus, with online applications, you can quickly screen prospective tenants – for free.
$3,508/mo
Rent Zestimate®
Refinance and save
$3,793/mo
Est. payment
Refinancing to a lower rate could help reduce your monthly payments and save thousands over the life of the loan.
$3,793/mo
Est. payment
Explore your selling options
Work with a Zillow partner agent
Leverage their expertise and Zillow's premium Showcase listings to get your home seen by more buyers.
Get startedList with your own agent
Get your home in front of millions of buyers by listing it on Zillow.
Learn how to do itSell it yourself
Take full control of how buyers see your home on Zillow by listing For Sale by Owner (FSBO).
List your homeWhat's special
Child-safety fenced poolStylish new backsplashCovered patioRecently upgraded kitchenFarmhouse sinkStainless steel appliancesGenerous closet space
Zillow last checked:
Listing updated:
Listed by:
Kimberly Smith 813-368-4568,
B & K REAL ESTATE & PROPERTY MANAGEMENT PA 813-368-4568
Bought with:
Vivian Resnick, 3285942
DALTON WADE INC
Source: Stellar MLS,MLS#: TB8463496 Originating MLS: Suncoast Tampa
Originating MLS: Suncoast Tampa
Facts & features
Interior
Bedrooms & bathrooms
- Bedrooms: 5
- Bathrooms: 2
- Full bathrooms: 2
Primary bedroom
- Features: Built-in Closet
- Level: First
- Area: 225 Square Feet
- Dimensions: 15x15
Bedroom 2
- Features: Built-in Closet
- Level: First
- Area: 132 Square Feet
- Dimensions: 12x11
Bedroom 3
- Features: Built-in Closet
- Level: First
- Area: 121 Square Feet
- Dimensions: 11x11
Bedroom 4
- Features: Built-in Closet
- Level: First
- Area: 272 Square Feet
- Dimensions: 17x16
Bedroom 5
- Features: Built-in Closet
- Level: First
- Area: 144 Square Feet
- Dimensions: 12x12
Dining room
- Level: First
- Area: 196 Square Feet
- Dimensions: 14x14
Family room
- Level: First
- Area: 416 Square Feet
- Dimensions: 26x16
Kitchen
- Level: First
- Area: 143 Square Feet
- Dimensions: 11x13
Living room
- Level: First
- Area: 121 Square Feet
- Dimensions: 11x11
Heating
- Central
Cooling
- Central Air
Appliances
- Included: Dishwasher, Disposal, Dryer, Microwave, Range, Refrigerator, Tankless Water Heater, Washer
- Laundry: In Garage
Features
- Kitchen/Family Room Combo, Open Floorplan, Solid Surface Counters, Thermostat
- Flooring: Carpet, Ceramic Tile, Luxury Vinyl
- Windows: Blinds
- Has fireplace: Yes
- Fireplace features: Wood Burning
Interior area
- Total structure area: 2,613
- Total interior livable area: 1,901 sqft
Property
Parking
- Total spaces: 2
- Parking features: Garage - Attached
- Attached garage spaces: 2
Features
- Levels: One
- Stories: 1
- Exterior features: Irrigation System, Sidewalk
- Has private pool: Yes
- Pool features: Gunite, Pool Sweep
- Fencing: Vinyl
Lot
- Size: 8,510 Square Feet
Details
- Parcel number: U3227180Q800000300013.0
- Zoning: PD
- Special conditions: None
Construction
Type & style
- Home type: SingleFamily
- Property subtype: Single Family Residence
Materials
- Block
- Foundation: Slab
- Roof: Shingle
Condition
- New construction: No
- Year built: 1978
Utilities & green energy
- Sewer: Public Sewer
- Water: Public
- Utilities for property: Cable Connected, Electricity Connected, Sewer Connected, Sprinkler Meter, Street Lights, Water Connected
Community & HOA
Community
- Features: Park, Playground, Tennis Court(s)
- Pet fee: $0 monthly
- Subdivision: COUNTRY PLACE UNIT I
HOA
- Has HOA: Yes
- Amenities included: Basketball Court, Pickleball Court(s), Playground, Tennis Court(s)
- HOA fee: $8 monthly
- HOA name: Green Acre Properties
- HOA phone: 813-600-1100
- Second HOA name: Green Acre Properties
- Second HOA phone: 813-600-1100
Location
- Region: Tampa
Financial & listing details
- Price per square foot: $285/sqft
- Tax assessed value: $398,329
- Annual tax amount: $5,979
- Date on market: 1/12/2026
- Cumulative days on market: 45 days
- Listing terms: Cash,Conventional,FHA,VA Loan
- Ownership: Fee Simple
- Total actual rent: 0
- Electric utility on property: Yes
- Road surface type: Asphalt
Price history
| Date | Event | Price |
|---|---|---|
| 4/15/2026 | Sold | $542,500-1.3%$285/sqft |
Source:  Stellar MLS #TB8463496 Report a problem Stellar MLS #TB8463496 Report a problem | ||
| 2/28/2026 | Pending sale | $549,900$289/sqft |
Source: Stellar MLS #TB8463496 Report a problem | ||
| 2/2/2026 | Price change | $549,900-0.5%$289/sqft |
Source: Stellar MLS #TB8463496 Report a problem | ||
| 1/12/2026 | Listed for sale | $552,900+53.6%$291/sqft |
Source: Stellar MLS #TB8463496 Report a problem | ||
| 2/25/2021 | Sold | $360,000-1.3%$189/sqft |
Source: Stellar MLS #T3278448 Report a problem | ||
| 1/17/2021 | Pending sale | $364,900$192/sqft |
Source: Stellar MLS #T3278448 Report a problem | ||
| 1/13/2021 | Listing removed | -- |
Source: Stellar MLS Report a problem | ||
| 1/11/2021 | Pending sale | $364,900$192/sqft |
Source: FUTURE HOME REALTY INC #T3278448 Report a problem | ||
| 1/11/2021 | Listing removed | -- |
Source: Stellar MLS Report a problem | ||
| 1/8/2021 | Price change | $364,900-2.7%$192/sqft |
Source: Stellar MLS #T3278448 Report a problem | ||
| 12/10/2020 | Listed for sale | $375,000+27.7%$197/sqft |
Source: FUTURE HOME REALTY INC #T3278448 Report a problem | ||
| 7/22/2019 | Sold | $293,700+1.7%$154/sqft |
Source: Public Record Report a problem | ||
| 6/11/2019 | Price change | $288,700-0.4%$152/sqft |
Source: MIHARA & ASSOCIATES INC. #T3172088 Report a problem | ||
| 6/7/2019 | Price change | $289,900+0.1%$152/sqft |
Source: MIHARA & ASSOCIATES INC. #T3179495 Report a problem | ||
| 5/30/2019 | Price change | $289,7000%$152/sqft |
Source: MIHARA & ASSOCIATES INC. #T3172088 Report a problem | ||
| 5/28/2019 | Price change | $289,8000%$152/sqft |
Source: MIHARA & ASSOCIATES INC. #T3172088 Report a problem | ||
| 5/28/2019 | Pending sale | $289,900$152/sqft |
Source: MIHARA & ASSOCIATES INC. #T3172088 Report a problem | ||
| 5/21/2019 | Price change | $289,900-1.6%$152/sqft |
Source: MIHARA & ASSOCIATES INC. #T3172088 Report a problem | ||
| 5/16/2019 | Price change | $294,700-0.1%$155/sqft |
Source: MIHARA & ASSOCIATES INC. #T3172088 Report a problem | ||
| 5/14/2019 | Price change | $294,900-1%$155/sqft |
Source: MIHARA & ASSOCIATES INC. #T3172088 Report a problem | ||
| 5/9/2019 | Price change | $297,900-0.7%$157/sqft |
Source: MIHARA & ASSOCIATES INC. #T3172088 Report a problem | ||
| 5/3/2019 | Listed for sale | $299,900+312.5%$158/sqft |
Source: MIHARA & ASSOCIATES INC. #T3172088 Report a problem | ||
| 4/5/2019 | Sold | $72,700-69.7%$38/sqft |
Source: Public Record Report a problem | ||
| 3/6/2019 | Pending sale | $239,900$126/sqft |
Source: KELLER WILLIAMS TAMPA PROP. #T3144720 Report a problem | ||
| 1/17/2019 | Price change | $239,900-4%$126/sqft |
Source: Keller Williams Tampa Properties #T3144720 Report a problem | ||
| 12/1/2018 | Listed for sale | $249,900+22.1%$131/sqft |
Source: Keller Williams Tampa Properties #T3144720 Report a problem | ||
| 12/6/2017 | Sold | $204,600-27.4%$108/sqft |
Source: Public Record Report a problem | ||
| 1/10/2006 | Sold | $282,000$148/sqft |
Source: Public Record Report a problem | ||
Public tax history
| Year | Property taxes | Tax assessment |
|---|---|---|
| 2025 | $6,466 +8.2% | $356,962 +2.9% |
| 2024 | $5,979 +3.5% | $346,902 +3% |
| 2023 | $5,779 +4.3% | $336,798 +3% |
| 2022 | $5,540 +28.3% | $326,988 +29.3% |
| 2021 | $4,317 +12.3% | $252,947 +10.6% |
| 2020 | $3,846 -7.1% | $228,648 +12% |
| 2019 | $4,138 | $204,104 -1.3% |
| 2018 | $4,138 -1.7% | $206,721 +11.6% |
| 2017 | $4,210 +9.5% | $185,198 +8.2% |
| 2016 | $3,845 +5.6% | $171,119 +10% |
| 2015 | $3,640 +14.4% | $155,563 +7.7% |
| 2014 | $3,182 | $144,488 +10% |
| 2013 | $3,182 +15.4% | $131,353 +10% |
| 2012 | $2,757 -9.5% | $119,412 -10.5% |
| 2011 | $3,046 -1.5% | $133,454 -2.4% |
| 2010 | $3,092 -6.2% | $136,666 -6.6% |
| 2009 | $3,297 -16.2% | $146,368 -17.7% |
| 2008 | $3,935 -14% | $177,774 -16.4% |
| 2007 | $4,574 -6.3% | $212,587 +1.9% |
| 2006 | $4,879 +104.3% | $208,599 +77.7% |
| 2005 | $2,388 | $117,411 +3% |
| 2004 | -- | $113,991 +1.9% |
| 2003 | -- | $111,866 +2.4% |
| 2002 | -- | $109,244 +1.6% |
| 2001 | -- | $107,524 +10.5% |
| 2000 | $2,014 | $97,300 |
Find assessor info on the county website
Neighborhood: 33624
Nearby homes
- $433,5004 bd2 ba2k sqft4708 Heath Ave, Tampa, FL 33624Off Market
- $412,6003 bd2 ba1.5k sqft4704 Heath Ave, Tampa, FL 33624Off Market
- $362,9002 bd2 ba1.4k sqft4705 Grainary Ave, Tampa, FL 33624Off Market
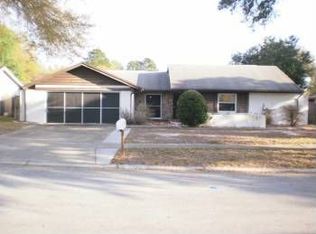
- $509,1004 bd4 ba2.3k sqft4707 Grainary Ave, Tampa, FL 33624Off Market
- $494,2003 bd3 ba1.8k sqft4710 Heath Ave, Tampa, FL 33624Off Market
- $490,7004 bd2 ba2.4k sqft4703 Grainary Ave, Tampa, FL 33624Off Market
- $521,5004 bd2 ba2.4k sqft4702 Heath Ave, Tampa, FL 33624Off Market
- $429,3003 bd2 ba1.6k sqft4707 Heath Ave, Tampa, FL 33624Off Market
Nearby schools
GreatSchools rating
- 10/10Northwest Elementary SchoolGrades: PK-5Distance: 1.8 mi
- 6/10Hill Middle SchoolGrades: 6-8Distance: 0.6 mi
- 8/10Sickles High SchoolGrades: 9-12Distance: 3.6 mi
Schools provided by the listing agent
- Elementary: Northwest-HB
- Middle: Hill-HB
- High: Sickles-HB
Source: Stellar MLS. This data may not be complete. We recommend contacting the local school district to confirm school assignments for this home.
Get a cash offer in 3 minutes
Find out how much your home could sell for in as little as 3 minutes with a no-obligation cash offer.
Estimated market value
$538,600
Get a cash offer in 3 minutes
Find out how much your home could sell for in as little as 3 minutes with a no-obligation cash offer.
Estimated market value
$538,600
- Florida
- Hillsborough County
- Greater Northdale
- 33624
- 4706 Heath Ave
Nearby cities
Nearby zip codes
Other Greater Northdale Topics
- Apartments for Rent in 33624
- Houses for Sale in 33624
- Houses for Rent in 33624
- 33624 Real Estate
- Greater Northdale Condos
- Houses for Sale in Greater Northdale
- Newest Listings in Greater Northdale
- Greater Northdale Home Values
- Greater Northdale Real Estate Agents
- Greater Northdale Refinance
- Greater Northdale Mortgage Rates
