Skip main navigation
Off market
  • $351,700

    4706 Honey Oak Run, Fort Wayne, IN 46845

    3beds
    1,804sqft
    Condo/Villa
    Built in 2016
    -- sqft lot
    $351,700 Zestimate®
    $195/sqft
    $1,991 Estimated rent

    Home value

    $351,700

    $334,000 - $369,000

    $1,991/mo

    Zestimate® history
    Loading
    Loading...

    Owner options

    List your home for rent

    $1,991/mo

    Rent Zestimate®

    Find your next renter with Zillow Rental Manager. Plus, with online applications, you can quickly screen prospective tenants – for free.

    Learn more

    $1,991/mo

    Rent Zestimate®

    Refinance and save

    $2,314/mo

    Est. payment

    Refinancing to a lower rate could help reduce your monthly payments and save thousands over the life of the loan.

    See today's rates

    $2,314/mo

    Est. payment

    Explore your selling options

    Work with a Zillow partner agent

    Leverage their expertise and Zillow's premium Showcase listings to get your home seen by more buyers.

    Get started

    List with your own agent

    Get your home in front of millions of buyers by listing it on Zillow.

    Learn how to do it

    Sell it yourself

    Take full control of how buyers see your home on Zillow by listing For Sale by Owner (FSBO).

    List your home

    What's special

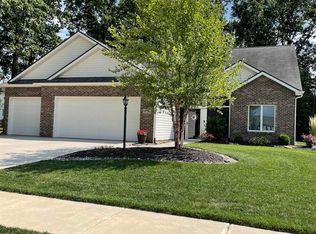
    Stunning condo in NWAC! Conveniently located to I-69, Parkview Regional Medical Center, YMAC, and entertainment. This ranch home is situated with a custom slim curb to the driveway, 2 car garage with freshly stained concrete, a sun room with lots of windows, all with a wooded backdrop. The interior of this home has the perfect floor plan boasting a wide foyer entry, high ceilings in the living room, and open concept to the trendy kitchen! Sprawling kitchen island provides storage space and extra seating for your entertaining pleasure. Gorgeous subway tiled backslash gives the space an essence of class and modern charm. All kitchen appliances will remain with the sale. The master bedroom design is a spectacle you'll have to experience in person to fully appreciate! Massive space with 20x14sqft, floor to ceiling tile shower with bench, dual sink vanity, expansive walk in closet, and cozy colors to set the whole space off! Easy access to your 6x8 laundry room from the master en suite. Every door way, hallway, closet, pocket door, and room size was built will "ease of access" in mind. The layout was custom designed to be wheelchair accessible. Built in 2016, it will be years before you have to do anything! The association will maintain your lawn, landscape, and snow removal. Irrigation system is in place and is no cost to the buyer - no bill. Stunning, clean, and ready for new owners! What more is there to say!? Schedule your tour now!

    This property is off market, which means it's not currently listed for sale or rent on Zillow. This may be different from what's available on other websites or public sources.

    Facts & features

    Interior

    Bedrooms & bathrooms
    • Bedrooms: 3
    • Bathrooms: 2
    • Full bathrooms: 2
    • Main level bathrooms: 2
    Heating
    • Forced air, Gas
    Cooling
    • Central
    Appliances
    • Included: Dishwasher, Garbage disposal, Microwave
    • Laundry: Main, Washer Hookup, Main Level, Dryer Hook Up Gas/Elec
    Features
    • Breakfast Bar, Kitchen Island, Double Vanity, Walk-In Closet(s), Vaulted Ceiling(s), Laminate Counters, Eat-in Kitchen, Entrance Foyer, Open Floorplan, Main Level Bedroom Suite
    • Attic: Pull Down Stairs, Storage
    Interior area
    • Total interior livable area: 1,804 sqft
    • Finished area below ground: 0

    Property

    Parking
    • Total spaces: 2
    • Parking features: Garage - Attached
    Features
    • Patio & porch: Covered
    • Exterior features: Vinyl, Brick
    Lot
    • Size: 9,147 Square Feet
    • Features: Level, Landscaped
    • Residential vegetation: Partially Wooded
    Details
    • Parcel number: 020236193004000057
    • Other equipment: Irrigation Equipment

    Construction

    Type & style
    • Home type: Condo
    • Architectural style: Ranch
    • Property subtype: Condo/Villa
    Materials
    • masonry
    • Roof: Asphalt
    Condition
    • Year built: 2016

    Utilities & green energy

    • Sewer: City
    • Water: City

    Community & HOA

    HOA
    • Has HOA: Yes
    • HOA fee: $158 monthly
    Location
    • Region: Fort Wayne

    Financial & listing details

    • Price per square foot: $195/sqft
    • Tax assessed value: $347,000
    • Annual tax amount: $2,613

    Price history

    DateEventPrice
    9/18/2020Listing removed$264,900$147/sqft
    Source: Keller Williams Realty Group #202022799 Report a problem
    9/2/2020Listed for sale$264,900$147/sqft
    Source: Keller Williams Realty Group #202022799 Report a problem
    9/2/2020Pending sale$264,900+0.7%$147/sqft
    Source: Keller Williams Realty Group #202022799 Report a problem
    8/20/2020Sold$263,000-0.7%$146/sqft
    Source: Agent Provided Report a problem
    7/16/2020Pending sale$264,900$147/sqft
    Source: Keller Williams Fort Wayne #202022799 Report a problem
    7/13/2020Price change$264,900-1.9%$147/sqft
    Source: Keller Williams Fort Wayne #202022799 Report a problem
    6/18/2020Price change$270,000+3.1%$150/sqft
    Source: Keller Williams Fort Wayne #202022799 Report a problem
    5/20/2020Listed for sale$262,000-2.2%$145/sqft
    Source: Owner Report a problem
    7/7/2019Listing removed$267,900$149/sqft
    Source: Owner Report a problem
    6/13/2019Price change$267,900-0.7%$149/sqft
    Source: Owner Report a problem
    3/6/2019Listed for sale$269,900$150/sqft
    Source: Meeker Real Estate, INC #201907590 Report a problem

    Public tax history

    YearProperty taxesTax assessment
    2025$2,613 +14.4%$347,000 +1.1%
    2024$2,285 +16.2%$343,200 +11.7%
    2023$1,967 +1.1%$307,200 +15%
    2022$1,946 -3.1%$267,200 +6.9%
    2021$2,009 -2.1%$249,900
    2020$2,052 +11%$249,900 +0.9%
    2019$1,849 +65.2%$247,600 +10.2%
    2018$1,119 +1664%$224,700 +54.8%
    2017$63 +338.1%$145,200 +20642.9%
    2016$14 -2.2%$700
    2014$15 $700
    Find assessor info on the county website

    Neighborhood: 46845

    Nearby schools

    GreatSchools rating
    Schools provided by the listing agent
    • Elementary: Perry Hill
    • Middle: Maple Creek
    • High: Carroll
    • District: Northwest Allen County

    Source: The MLS. This data may not be complete. We recommend contacting the local school district to confirm school assignments for this home.

    Get pre-qualified for a loan
    At Zillow Home Loans, we can pre-qualify you in as little as 5 minutes with no impact to your credit score.

    An equal housing lender. NMLS #10287.

    Sell for more on Zillow
    Get a Zillow Showcase℠ listing at no additional cost and you could sell for .
    $351,700
    2% more
    +$7,034
    With Zillow Showcase(estimated)
    $358,734