The beautiful Rio Grande floor plan is a one-story home with three bedrooms and two bathrooms. In this home, you will find a beautiful kitchen filled with upgrades that will elevate your cooking and cleaning experience and a large family room that is a perfect space to create family memories. Set apart from the other bedrooms in the house, the spacious master suite is comprised of a large bedroom, spa-like bathroom with a stunning glass shower and walk-in closet. Included at no extra cost to you are upgraded fixtures and features such as Moen® faucets, recessed lighting and a Wi-Fi-enabled garage door opener and more!
Sold
Price Unknown
4706 Hoover Ct, Greenville, TX 75401
3beds
1,175sqft
Single Family Residence
Built in 2023
-- sqft lot
$241,600 Zestimate®
$--/sqft
$1,459 Estimated rent
Home value
$241,600
$230,000 - $254,000
$1,459/mo
Zestimate® history
Owner options
List your home for rent
$1,459/mo
Rent Zestimate®
Find your next renter with Zillow Rental Manager. Plus, with online applications, you can quickly screen prospective tenants – for free.
$1,459/mo
Rent Zestimate®
Refinance and save
$300/mo
Est. payment
Refinancing to a lower rate could help reduce your monthly payments and save thousands over the life of the loan.
$300/mo
Est. payment
Explore your selling options
Work with a Zillow partner agent
Leverage their expertise and Zillow's premium Showcase listings to get your home seen by more buyers.
Get startedList with your own agent
Get your home in front of millions of buyers by listing it on Zillow.
Learn how to do itSell it yourself
Take full control of how buyers see your home on Zillow by listing For Sale by Owner (FSBO).
List your homeWhat's special
Walk-in closetRecessed lightingLarge family roomBeautiful kitchenLarge bedroomRio grande floor planStunning glass shower
Zillow last checked:
Listing updated:
Listed by:
Mona Hill 0226524 281-362-8998,
LGI Homes 281-362-8998
Bought with:
Mona Hill
LGI Homes
Source: NTREIS,MLS#: 20415847
Facts & features
Interior
Bedrooms & bathrooms
- Bedrooms: 3
- Bathrooms: 2
- Full bathrooms: 2
Primary bedroom
- Features: Walk-In Closet(s)
- Level: First
- Dimensions: 12 x 13
Bedroom
- Level: First
- Dimensions: 9 x 10
Bedroom
- Level: First
- Dimensions: 9 x 10
Primary bathroom
- Features: Built-in Features, Granite Counters
- Level: First
- Dimensions: 8 x 10
Dining room
- Level: First
- Dimensions: 9 x 7
Other
- Features: Built-in Features, Granite Counters
- Level: First
- Dimensions: 5 x 9
Kitchen
- Features: Built-in Features, Eat-in Kitchen, Granite Counters, Pantry
- Level: First
- Dimensions: 12 x 7
Living room
- Level: First
- Dimensions: 14 x 15
Utility room
- Features: Other
- Level: First
- Dimensions: 6 x 10
Heating
- Central
Cooling
- Central Air
Appliances
- Included: Dishwasher, Electric Cooktop, Microwave, Refrigerator
Features
- High Speed Internet
- Flooring: Carpet, Luxury Vinyl, Luxury VinylPlank
- Has basement: No
- Has fireplace: No
Interior area
- Total interior livable area: 1,175 sqft
Property
Parking
- Total spaces: 2
- Parking features: Door-Multi, Garage
- Attached garage spaces: 2
Features
- Levels: One
- Stories: 1
- Patio & porch: Covered
- Pool features: None
Details
- Parcel number: 0
Construction
Type & style
- Home type: SingleFamily
- Architectural style: Traditional,Detached
- Property subtype: Single Family Residence
Materials
- Foundation: Slab
- Roof: Composition
Condition
- New construction: Yes
- Year built: 2023
Utilities & green energy
- Sewer: Public Sewer
- Water: Public
- Utilities for property: Sewer Available, Water Available
Community & HOA
Community
- Features: Sidewalks
- Subdivision: Delano Estates
HOA
- Has HOA: Yes
- Services included: Maintenance Grounds
- HOA fee: $300 annually
- HOA name: Legacy Southwest Property Management
- HOA phone: 214-705-1615
Location
- Region: Greenville
Financial & listing details
- Tax assessed value: $255,950
- Annual tax amount: $3,813
- Date on market: 8/24/2023
- Cumulative days on market: 3 days
- Listing terms: Cash,Conventional,FHA,VA Loan
Price history
| Date | Event | Price |
|---|---|---|
| 9/29/2023 | Sold | -- |
Source: NTREIS #20415847 Report a problem | ||
| 8/30/2023 | Pending sale | $269,900$230/sqft |
Source: NTREIS #20415847 Report a problem | ||
| 8/24/2023 | Listed for sale | $269,900$230/sqft |
Source: NTREIS #20415847 Report a problem | ||
Public tax history
| Year | Property taxes | Tax assessment |
|---|---|---|
| 2025 | $3,813 -2.3% | $255,950 +4.7% |
| 2024 | $3,904 +478.5% | $244,440 +646.8% |
| 2023 | $675 | $32,730 |
Find assessor info on the county website
Neighborhood: 75401
Nearby homes

- $--3 bd2 ba1.3k sqft4801 Hoover Ct, Greenville, TX 75401Sold
- $--4 bd3 ba2k sqft4702 Hoover Ct, Greenville, TX 75401Sold

- $--4 bd3 ba2k sqft4802 Hoover Ct, Greenville, TX 75401Sold
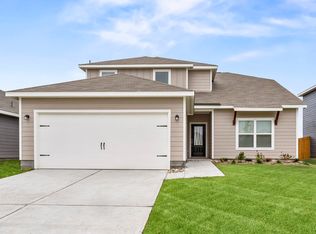
- $--3 bd2 ba1.6k sqft4803 Hoover Ct, Greenville, TX 75401Sold
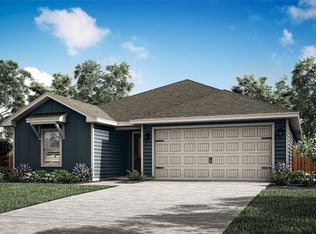
- $--5 bd3 ba2.5k sqft4710 Hoover Ct, Greenville, TX 75401Sold
- $--3 bd2 ba1.3k sqft4805 Hoover Ct, Greenville, TX 75401Sold
- $--3 bd2 ba1.3k sqft1406 Garfield Dr, Greenville, TX 75401Sold
- $279,400-- bd-- ba1.6k sqft4704 Hoover Ct, Greenville, TX 75401Off Market
Nearby schools
GreatSchools rating
- 2/10Carver Elementary SchoolGrades: K-4Distance: 0.5 mi
- 2/10Greenville Middle SchoolGrades: 7-8Distance: 1.4 mi
- 3/10Greenville High SchoolGrades: 9-12Distance: 3.1 mi
Schools provided by the listing agent
- Elementary: Carver
- Middle: Greenville
- High: Greenville
- District: Greenville ISD
Source: NTREIS. This data may not be complete. We recommend contacting the local school district to confirm school assignments for this home.
Get a cash offer in 3 minutes
Find out how much your home could sell for in as little as 3 minutes with a no-obligation cash offer.
Estimated market value
$241,600
Get a cash offer in 3 minutes
Find out how much your home could sell for in as little as 3 minutes with a no-obligation cash offer.
Estimated market value
$241,600
- Texas
- Hunt County
- Greenville
- 75401
- 4706 Hoover Ct
Nearby cities
Nearby neighborhoods
Nearby zip codes
Other Greenville Topics
