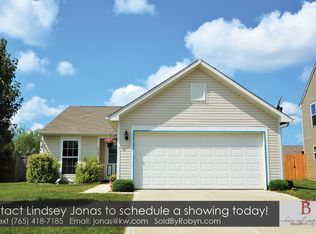
Discover this beautifully maintained two-story home offering 3 bedrooms, 2.5 bathrooms, and a spacious, functional layout designed for comfortable living.
The inviting living room features a cozy gas fireplace, creating the perfect gathering space for relaxing evenings. Just off the formal dining room, the well-appointed kitchen provides an ideal setup for both everyday meals and entertaining. The main level also includes a convenient half bath, laundry room, and a private primary suite complete with a full en-suite bathroom, double-sink vanity, walk-in closet, and reverse osmosis water filtration system.
Upstairs, you'll find a bright and spacious loft that offers endless possibilities as a home office, playroom, media room, or additional living space. Two generously sized bedrooms and a full bathroom provide a desirable split-bedroom layout for added privacy.
Step outside to enjoy the large, fully fenced backyard featuring a wood privacy fence and a patio that's perfect for outdoor dining, entertaining, or simply unwinding. This home combines space, comfort, and versatility in a location you'll love.
House for rent
$1,875/moFees may apply
4706 Ironbrand Rd, Lafayette, IN 47909
3beds
1,813sqft
Price may not include required fees and charges. Learn more|
Single family residence
Available now
Cats OK
In unit laundry
Natural gas
What's special
Cozy gas log fireplaceWood privacy fenceMulti-purpose loft areaDining patioMaster suiteFormal dining roomDouble sink vanity
- 29 days |
- -- |
- -- |
Zillow last checked:
Listing updated:
Travel times

Let’s turn your rent into credit progress
Build credit history with every on-time payment and get credit for the payment you’re already making.
Facts & features
Interior
Bedrooms & bathrooms
- Bedrooms: 3
- Bathrooms: 3
- Full bathrooms: 2
- 1/2 bathrooms: 1
Heating
- Natural Gas
Appliances
- Included: Dishwasher, Microwave Oven, Stove, dryer, washer
- Laundry: In Unit
Features
- Walk In Closet
Interior area
- Total interior livable area: 1,813 sqft
Property
Parking
- Details: Contact manager
Features
- Exterior features: Walk In Closet, water softener
Details
- Parcel number: 791115430022000030
Construction
Type & style
- Home type: SingleFamily
- Property subtype: Single Family Residence
Community & HOA
Location
- Region: Lafayette
Financial & listing details
- Lease term: Contact For Details
Price history
| Date | Event | Price |
|---|---|---|
| 7/25/2026 | Listed for rent | $1,875-1.3%$1/sqft |
Source: Zillow Rentals Report a problem | ||
| 6/17/2025 | Listing removed | $1,900$1/sqft |
Source: Zillow Rentals Report a problem | ||
| 5/7/2025 | Listed for rent | $1,900+11.8%$1/sqft |
Source: Zillow Rentals Report a problem | ||
| 5/23/2023 | Listing removed | -- |
Source: Zillow Rentals Report a problem | ||
| 5/2/2023 | Listed for rent | $1,700$1/sqft |
Source: Zillow Rentals Report a problem | ||
| 12/2/2021 | Pending sale | $190,000 |
Source: | ||
| 11/30/2021 | Listed for sale | $190,000+28.8% |
Source: | ||
| 10/6/2017 | Sold | $147,500-1.6%$81/sqft |
Source: Agent Provided Report a problem | ||
| 8/2/2017 | Price change | $149,900-1.7%$83/sqft |
Source: Lafayette IN #201733512 Report a problem | ||
| 7/21/2017 | Listed for sale | $152,500$84/sqft |
Source: Keller Williams Lafayette #201733512 Report a problem | ||
Neighborhood: 47909
Nearby schools
GreatSchools rating
- 7/10Woodland Elementary SchoolGrades: K-5Distance: 0.6 mi
- 5/10Wea Ridge Middle SchoolGrades: 6-8Distance: 1.6 mi
- 8/10McCutcheon High SchoolGrades: 9-12Distance: 3.2 mi