Skip main navigation
Sold for $310,000
  • $310,000

    4706 Jasmine Cir, Leesburg, FL 34748

    4beds
    1,840sqft
    Single Family Residence
    Built in 2024
    5,650 Square Feet Lot
    $309,800 Zestimate®
    $168/sqft
    $2,117 Estimated rent

    Home value

    $309,800

    $294,000 - $325,000

    $2,117/mo

    Zestimate® history
    Loading
    Loading...

    Owner options

    List your home for rent

    $2,117/mo

    Rent Zestimate®

    Find your next renter with Zillow Rental Manager. Plus, with online applications, you can quickly screen prospective tenants – for free.

    Learn more

    $2,117/mo

    Rent Zestimate®

    Refinance and save

    $2,202/mo

    Est. payment

    Refinancing to a lower rate could help reduce your monthly payments and save thousands over the life of the loan.

    See today's rates

    $2,202/mo

    Est. payment

    Explore your selling options

    Work with a Zillow partner agent

    Leverage their expertise and Zillow's premium Showcase listings to get your home seen by more buyers.

    Get started

    List with your own agent

    Get your home in front of millions of buyers by listing it on Zillow.

    Learn how to do it

    Sell it yourself

    Take full control of how buyers see your home on Zillow by listing For Sale by Owner (FSBO).

    List your home

    What's special

    Plush carpet in bedroomsGas dryer hookupGas tankless water heater
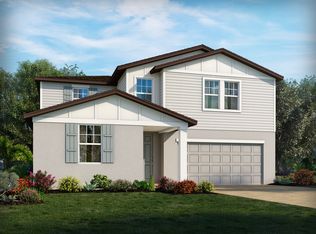
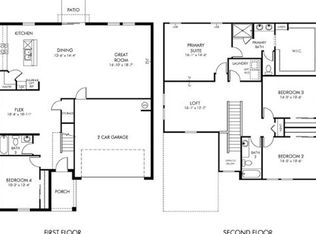
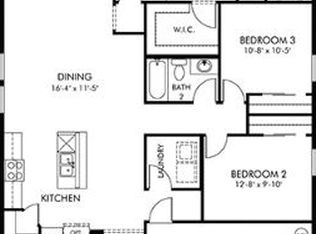
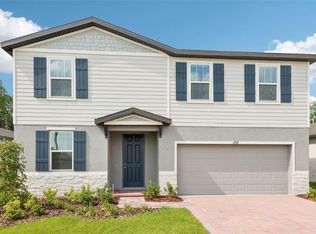
    One or more photo(s) has been virtually staged. Move-In Ready New Construction Home in Fox Pointe – Leesburg, FL Discover comfort, style, and energy efficiency in this beautifully designed 1-story, 4-bedroom, 2-bathroom home with 1,840 square feet of living space and a 2-car garage, located in the boutique Fox Pointe community—a quiet enclave of just 42 homesites near US-27 and the Harris Chain of Lakes Boat Ramp. Interior Highlights • White shaker cabinets with elegant crown molding for a clean, timeless look • Quartz countertops in both kitchen and bathrooms for durability and style • Engineered Vinyl Plank flooring in all main living areas; plush carpet in bedrooms for added comfort • Stainless steel GAS appliances including range, microwave, dishwasher, and refrigerator • Gas Tankless Water Heater and gas dryer hookup for energy-conscious living • Washer, dryer, and blinds included—move in with ease! ??? Open-Concept Living • Spacious kitchen island with counter-height bar seating—perfect for casual dining or entertaining • Kitchen opens to the dining area and expansive Great Room, creating a seamless flow • Kitchen sink overlooks the backyard and living space, ideal for hosting and everyday living Energy Efficiency & Wellness • Energy Star Certified with spray foam insulation and fresh air intake system • Designed to reduce allergens, improve indoor air quality, and lower utility bills • A healthier, quieter, and more energy-efficient home for modern Florida living Community & Location Perks • Fox Pointe amenities include a dog park and open green space for outdoor enjoyment • Minutes from Harris Chain of Lakes—boating, fishing, and waterfront fun await • Close to Publix, restaurants, and shopping, including a brand-new Aldi just down the street • Easy access to Downtown Leesburg, Venetian Gardens, Lake Griffin State Park, and Lakeridge Winery • Enjoy nearby golf courses, nature trails, and community events throughout Lake County Property Features • 4 Bedrooms 2 Bathrooms 2-Car Garage 1,840 Sq Ft • Located in a small, close-knit community with limited availability This home is truly MOVE-IN READY—perfect for anyone seeking a low-maintenance, high-comfort lifestyle in Central Florida.

    Zillow last checked:

    Listing updated:

    Listed by:

    Tina Bircher 321-228-4267,

    RE/MAX PRIME PROPERTIES 407-347-4512,

    Marian Schneider 407-383-2105,

    RE/MAX PRIME PROPERTIES

    Bought with:

    Megan Jones, 3350653

    OLYMPUS EXECUTIVE REALTY INC

    Source: Stellar MLS,MLS#: O6351533MLS LogoOriginating MLS: Orlando Regional

    Facts & features

    Interior

    Bedrooms & bathrooms
    • Bedrooms: 4
    • Bathrooms: 2
    • Full bathrooms: 2
    Rooms
    • Room types: Utility Room
    Primary bedroom
    • Features: Walk-In Closet(s)
    • Level: First
    • Area: 182 Square Feet
    • Dimensions: 13x14
    Bedroom 2
    • Features: Built-in Closet
    • Level: First
    • Area: 100 Square Feet
    • Dimensions: 10x10
    Bedroom 3
    • Features: Built-in Closet
    • Level: First
    • Area: 110 Square Feet
    • Dimensions: 11x10
    Bedroom 4
    • Features: Built-in Closet
    • Level: First
    • Area: 100 Square Feet
    • Dimensions: 10x10
    Dining room
    • Level: First
    • Area: 140 Square Feet
    • Dimensions: 10x14
    Great room
    • Level: First
    • Area: 182 Square Feet
    • Dimensions: 14x13
    Kitchen
    • Features: Kitchen Island, Stone Counters, Pantry
    • Level: First
    • Area: 180 Square Feet
    • Dimensions: 9x20
    Heating
    • Central, Exhaust Fan, Natural Gas
    Cooling
    • Central Air
    Appliances
    • Included: Dishwasher, Disposal, Dryer, Exhaust Fan, Gas Water Heater, Microwave, Range, Refrigerator, Tankless Water Heater, Washer
    • Laundry: Gas Dryer Hookup, Inside, Laundry Room, Washer Hookup
    Features
    • Kitchen/Family Room Combo, Open Floorplan, Primary Bedroom Main Floor, Smart Home, Split Bedroom, Stone Counters, Thermostat, Walk-In Closet(s)
    • Flooring: Carpet, Luxury Vinyl, Tile
    • Doors: Sliding Doors
    • Windows: Blinds, Double Pane Windows, ENERGY STAR Qualified Windows, Low Emissivity Windows, Window Treatments
    • Has fireplace: No
    Interior area
    • Total structure area: 2,364
    • Total interior livable area: 1,840 sqft

    Property

    Parking
    • Total spaces: 2
    • Parking features: Driveway, Garage Door Opener
    • Attached garage spaces: 2
    • Has uncovered spaces: Yes
    • Details: Garage Dimensions: 20x20
    Features
    • Levels: One
    • Stories: 1
    • Patio & porch: Covered
    • Exterior features: Irrigation System, Sidewalk, Sprinkler Metered
    Lot
    • Size: 5,650 Square Feet
    • Dimensions: 50 x 113
    • Features: Landscaped, Level, Above Flood Plain
    • Residential vegetation: Trees/Landscaped
    Details
    • Parcel number: 142024001000003100
    • Zoning: RES
    • Special conditions: None

    Construction

    Type & style
    • Home type: SingleFamily
    • Architectural style: Florida
    • Property subtype: Single Family Residence
    Materials
    • Block, Stone, Wood Frame
    • Foundation: Slab
    • Roof: Shingle
    Condition
    • Completed
    • New construction: Yes
    • Year built: 2024
    Details
    • Builder model: Foxglove
    • Builder name: MERITAGE HOMES
    • Warranty included: Yes

    Utilities & green energy

    • Sewer: Public Sewer
    • Water: Public
    • Utilities for property: BB/HS Internet Available, Cable Available, Electricity Connected, Natural Gas Connected, Phone Available, Public, Sewer Connected, Sprinkler Meter, Sprinkler Recycled, Street Lights, Underground Utilities, Water Connected
    Green energy
    • Energy efficient items: Appliances, Construction, HVAC, Insulation, Lighting, Thermostat, Windows
    • Indoor air quality: Air Filters MERV 10+, No/Low VOC Cabinets/Counters, No/Low VOC Flooring, No/Low VOC Paint/Finish, Sealed Combustion
    • Water conservation: Irrigation-Reclaimed Water, Low-Flow Fixtures, Fl. Friendly/Native Landscape

    Community & HOA

    Community
    • Features: Community Mailbox, Deed Restrictions, Dog Park, Park
    • Security: Security System Owned, Smoke Detector(s)
    • Pet fee: $0 monthly
    • Subdivision: FOX POINTE AT RIVERS EDGE
    HOA
    • Has HOA: Yes
    • HOA fee: $125 monthly
    • HOA name: Rizette & Company
    • HOA phone: 407-472-2471
    Location
    • Region: Leesburg

    Financial & listing details

    • Price per square foot: $168/sqft
    • Tax assessed value: $296,200
    • Annual tax amount: $803
    • Date on market: 10/13/2025
    • Cumulative days on market: 412 days
    • Listing terms: Cash,Conventional,FHA,USDA Loan,VA Loan
    • Ownership: Fee Simple
    • Total actual rent: 0
    • Electric utility on property: Yes
    • Road surface type: Paved, Asphalt

    Price history

    DateEventPrice
    4/29/2026Sold$310,000-1.6%$168/sqft
    Source: Stellar MLS #O6351533 Report a problem
    3/30/2026Pending sale$315,000+1%$171/sqft
    Source: Stellar MLS #O6351533 Report a problem
    3/1/2026Price change$312,000+1.4%$170/sqft
    Source: Meritage Homes Report a problem
    2/22/2026Price change$307,565-1.4%$167/sqft
    Source: Meritage Homes Report a problem
    2/13/2026Price change$312,000-1%$170/sqft
    Source: Meritage Homes Report a problem
    1/12/2026Price change$315,000-3.4%$171/sqft
    Source: Stellar MLS #O6351533 Report a problem
    11/6/2025Price change$326,200+1.9%$177/sqft
    Source: Meritage Homes Report a problem
    10/30/2025Price change$320,000-1%$174/sqft
    Source: Meritage Homes Report a problem
    10/8/2025Price change$323,200+1%$176/sqft
    Source: Stellar MLS #O6257579 Report a problem
    10/3/2025Price change$320,000-2.1%$174/sqft
    Source: Stellar MLS #O6257579 Report a problem
    9/18/2025Price change$327,000+13.1%$178/sqft
    Source: Stellar MLS #O6257579 Report a problem
    9/17/2025Price change$289,000-11.6%$157/sqft
    Source: Meritage Homes Report a problem
    8/21/2025Price change$327,000+0.6%$178/sqft
    Source: Meritage Homes Report a problem
    7/25/2025Price change$325,000-0.9%$177/sqft
    Source: Meritage Homes Report a problem
    6/27/2025Listed for sale$328,000$178/sqft
    Source: Stellar MLS #O6257579 Report a problem
    4/22/2025Pending sale$328,000$178/sqft
    Source: Stellar MLS #O6257579 Report a problem
    2/19/2025Price change$328,000-3%$178/sqft
    Source: Meritage Homes Report a problem
    2/11/2025Price change$338,000-1.5%$184/sqft
    Source: Meritage Homes Report a problem
    2/6/2025Price change$343,000-11.6%$186/sqft
    Source: Meritage Homes Report a problem
    1/4/2025Price change$388,220+1.3%$211/sqft
    Source: Meritage Homes Report a problem
    11/3/2024Price change$383,220+1.3%$208/sqft
    Source: Meritage Homes Report a problem
    10/2/2024Price change$378,220+0.5%$206/sqft
    Source: Meritage Homes Report a problem
    8/9/2024Listed for sale$376,220$204/sqft
    Source: Meritage Homes Report a problem

    Public tax history

    YearProperty taxesTax assessment
    2025$4,894 +509%$296,200 +492.4%
    2024$804 $50,000
    Find assessor info on the county website

    Neighborhood: 34748

    Nearby schools

    GreatSchools rating
    Schools provided by the listing agent
    • Elementary: Leesburg Elementary
    • Middle: Oak Park Middle
    • High: Leesburg High

    Source: Stellar MLS. This data may not be complete. We recommend contacting the local school district to confirm school assignments for this home.

    Get a cash offer in 3 minutes
    Find out how much your home could sell for in as little as 3 minutes with a no-obligation cash offer.
    Estimated market value
    $309,800
    Get a cash offer in 3 minutes
    Find out how much your home could sell for in as little as 3 minutes with a no-obligation cash offer.
    Estimated market value
    $309,800