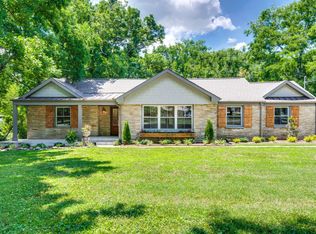
For Comps Purposes Only. If these walls could talk they’d just croon about “Salty Boogie.” Home to Little Jimmy Dickens during his Grand Ole Opry days and steeped in Nashville history, this complete restoration of a 1956 rambler is a masterful collaboration by acclaimed AD Builds, Avelina Estates, and Blair Bandy Designs with all of the updates we want and none of the updates we don’t! Enjoy meticulously restored 50s tile in the bathrooms, original stone fireplace with limestone shelves for treasured tchotchkes, and in-living room stone planter with restored function, grow lights, and new drain system. Built-in record shelves, which were commissioned by Little Jimmy Dickens, flank either side of the limestone fireplace: made for records and fit for books. And in true mid-century fashion, the living room is equipped with luxe wetbar and French doors that open up to your oversized patio and fenced-in yard: truly, the party starts here. In addition to the vintage splendor, you'll enjoy luxury finishes in the kitchen with custom full overlay cabinetry, zellige tile, and a behind-kitchen scullery where you can keep your blender and KitchenAid mixer, poised for easy use. And after all of the entertaining, you'll want to retreat to your Japanese soaking tub for some much deserved R&R. Use the den with closet for extra living area, hobbies, or a 4th bedroom. This coveted pocket of East Nashville has long been desired for its oversized lots, Opry history, mature trees, and friendly neighbors who greet each other while on their evening strolls. Welcome home, neighbor!
Closed
$960,000
4706 Lovewood Dr, Nashville, TN 37216
3beds
2,406sqft
Single Family Residence, Residential
Built in 1956
0.89 Acres Lot
$963,900 Zestimate®
$399/sqft
$3,649 Estimated rent
Home value
$963,900
Estimated sales range
Not available
$3,649/mo
Zestimate® history
Owner options
List your home for rent
$3,649/mo
Rent Zestimate®
Find your next renter with Zillow Rental Manager. Plus, with online applications, you can quickly screen prospective tenants – for free.
$3,649/mo
Rent Zestimate®
Refinance and save
$5,679/mo
Est. payment
Refinancing to a lower rate could help reduce your monthly payments and save thousands over the life of the loan.
$5,679/mo
Est. payment
Explore your selling options
Work with a Zillow partner agent
Leverage their expertise and Zillow's premium Showcase listings to get your home seen by more buyers.
Get startedList with your own agent
Get your home in front of millions of buyers by listing it on Zillow.
Learn how to do itSell it yourself
Take full control of how buyers see your home on Zillow by listing For Sale by Owner (FSBO).
List your homeWhat's special
Zillow last checked:
Listing updated:
Listed by:
Crystal Morgan 615-779-9580,
Parks Compass
Bought with:
Crystal Morgan, 344453
Parks Compass
Source: RealTracs MLS as distributed by MLS GRID,MLS#: 3186564
Facts & features
Interior
Bedrooms & bathrooms
- Bedrooms: 3
- Bathrooms: 3
- Full bathrooms: 3
- Main level bedrooms: 3
Bedroom 1
- Features: Full Bath
- Level: Full Bath
- Area: 168 Square Feet
- Dimensions: 12x14
Bedroom 2
- Area: 168 Square Feet
- Dimensions: 12x14
Bedroom 3
- Area: 196 Square Feet
- Dimensions: 14x14
Primary bathroom
- Features: Double Vanity
- Level: Double Vanity
Den
- Features: Separate
- Level: Separate
- Area: 483 Square Feet
- Dimensions: 23x21
Dining room
- Features: Combination
- Level: Combination
- Area: 182 Square Feet
- Dimensions: 13x14
Kitchen
- Features: Eat-in Kitchen
- Level: Eat-in Kitchen
- Area: 140 Square Feet
- Dimensions: 10x14
Living room
- Features: Combination
- Level: Combination
- Area: 308 Square Feet
- Dimensions: 22x14
Other
- Features: Utility Room
- Level: Utility Room
- Area: 50 Square Feet
- Dimensions: 5x10
Heating
- Central
Cooling
- Central Air
Appliances
- Included: Electric Range, Dishwasher, Refrigerator, Stainless Steel Appliance(s)
- Laundry: Electric Dryer Hookup, Washer Hookup
Features
- Bookcases, Built-in Features, Ceiling Fan(s), Entrance Foyer, Wet Bar
- Flooring: Wood, Tile
- Basement: Crawl Space
- Number of fireplaces: 2
- Fireplace features: Living Room
Interior area
- Total structure area: 2,406
- Total interior livable area: 2,406 sqft
- Finished area above ground: 2,406
Property
Parking
- Total spaces: 5
- Parking features: Asphalt, Driveway, Parking Pad, Paved
- Uncovered spaces: 5
Features
- Levels: One
- Stories: 1
- Patio & porch: Patio
Lot
- Size: 0.89 Acres
- Dimensions: 244 x 200
Details
- Parcel number: 06108009900
- Special conditions: Standard
Construction
Type & style
- Home type: SingleFamily
- Architectural style: Ranch
- Property subtype: Single Family Residence, Residential
Materials
- Brick
- Roof: Asphalt
Condition
- New construction: No
- Year built: 1956
Utilities & green energy
- Sewer: Private Sewer
- Water: Public
- Utilities for property: Water Available
Community & HOA
Community
- Subdivision: Mcgaughey Heights
HOA
- Has HOA: No
Location
- Region: Nashville
Financial & listing details
- Price per square foot: $399/sqft
- Tax assessed value: $712,100
- Annual tax amount: $5,010
- Date on market: 5/2/2026
Price history
| Date | Event | Price |
|---|---|---|
| 5/2/2026 | Sold | $960,000+92%$399/sqft |
Source:  RealTracs MLS as distributed by MLS GRID #3186564 Report a problem RealTracs MLS as distributed by MLS GRID #3186564 Report a problem | ||
| 11/4/2025 | Sold | $500,000$208/sqft |
Source: Public Record Report a problem | ||
Public tax history
| Year | Property taxes | Tax assessment |
|---|---|---|
| 2025 | $5,010 +40.4% | $178,025 +62.4% |
| 2024 | $3,567 | $109,625 |
| 2023 | $3,567 | $109,625 |
| 2022 | $3,567 -1% | $109,625 |
| 2021 | $3,604 -8.2% | $109,625 +17.8% |
| 2020 | $3,928 +33.8% | $93,050 |
| 2019 | $2,936 | $93,050 |
| 2018 | $2,936 | $93,050 |
| 2017 | $2,936 | $93,050 +42.6% |
| 2016 | $2,936 -0.4% | $65,250 |
| 2015 | $2,947 | $65,250 |
| 2014 | $2,947 | $65,250 |
| 2013 | -- | $65,250 -6.8% |
| 2012 | -- | $69,975 |
| 2011 | -- | $69,975 |
| 2010 | -- | $69,975 |
| 2009 | -- | $69,975 +30.6% |
| 2008 | -- | $53,600 |
| 2007 | -- | $53,600 |
| 2006 | -- | -- |
| 2005 | -- | -- |
| 2004 | -- | -- |
| 2003 | -- | -- |
| 2002 | -- | -- |
| 2001 | -- | -- |
| 2000 | -- | -- |
Find assessor info on the county website
Neighborhood: Inglewood (Riverwood)
Nearby homes
- $742,5003 bd2 ba1.7k sqft4703 Log Cabin Rd, Nashville, TN 37216Sold
- $1,015,8003 bd2 ba2.6k sqft4704 Lovewood Dr, Nashville, TN 37216Off Market
- $579,5003 bd1 ba1.9k sqft4709 Log Cabin Rd, Nashville, TN 37216Off Market
- $1,627,2004 bd5 ba4.2k sqft1213 Richmond Dr, Nashville, TN 37216Off Market
- $503,9002 bd1 ba1.5k sqft4701 Log Cabin Rd, Nashville, TN 37216Off Market
- $781,1004 bd3 ba2.5k sqft4710 Log Cabin Rd, Nashville, TN 37216Off Market
- $553,9003 bd2 ba1.5k sqft4708 Log Cabin Rd, Nashville, TN 37216Off Market
- $650,7003 bd2 ba2.1k sqft4613 Camellia Pl, Nashville, TN 37216Off Market
Nearby schools
GreatSchools rating
- 8/10Dan Mills Elementary SchoolGrades: PK-5Distance: 0.7 mi
- 6/10Isaac Litton Middle SchoolGrades: 6-8Distance: 0.3 mi
- 3/10Stratford Comp High SchoolGrades: 6-12Distance: 2.2 mi
Schools provided by the listing agent
- Elementary: Dan Mills Elementary
- Middle: Isaac Litton Middle
- High: Stratford STEM Magnet School Upper Campus
Source: RealTracs MLS as distributed by MLS GRID. This data may not be complete. We recommend contacting the local school district to confirm school assignments for this home.
Get a cash offer in 3 minutes
Find out how much your home could sell for in as little as 3 minutes with a no-obligation cash offer.
Estimated market value
$963,900
Get a cash offer in 3 minutes
Find out how much your home could sell for in as little as 3 minutes with a no-obligation cash offer.
Estimated market value
$963,900
- Tennessee
- Davidson County
- Nashville
- 37216
- Inglewood (Riverwood)
- 4706 Lovewood Dr
