4706 Mangum Road, this beautifully updated 7-bedroom, 3-full-bath 4 level home ideally located in College Park just minutes from the University of Maryland. This versatile split level offers an exceptional combination of space, functionality, and flexibility, making it an ideal opportunity for an owner-occupant, multigenerational household, or investor seeking tremendous potential. The main level features an inviting open-concept gourmet kitchen w/granite countertops, updated cherry cabinetry, & SS appliances, creating a stylish and functional space for both everyday living and entertaining. The adjacent formal dining room and family room feature beautiful wood flooring and provide plenty of space for gatherings. Upstairs, the spacious primary suite offers its own private full bath, double closets, and ceiling fan, along with two additional bedrooms and a full hall bath. The first lower level adds three more bedrooms, and a full bath. Continue to the lowest level and discover an additional private living area featuring an updated kitchenette along with the seventh bedroom. This flexible space is perfect for extended family, guests, a home office, or those seeking additional income-producing potential. Outside, enjoy a fully fenced backyard, detached two-car garage, storage shed, and an extra-long driveway providing ample parking. Solar panels add energy efficiency and another valuable feature for the next owner. Conveniently located just minutes from the University of Maryland, shopping, dining, entertainment, and major commuter routes, this move-in-ready home offers an incredible amount of living space and flexibility in a highly desirable location. A TRUE MUST SEE
For sale
$595,987
4706 Mangum Rd, College Park, MD 20740
7beds
1,867sqft
Single Family Residence
Built in 1961
8,614 Square Feet Lot
$530,600 Zestimate®
$319/sqft
$-- HOA
What's special
Versatile split levelFully fenced backyardDetached two-car garageStorage shedAdjacent formal dining roomSs appliancesCeiling fan
- 18 hours
- 99
- 6
Zillow last checked:
Listing updated:
Listed by:
Daniel Khoshtinat 301-512-4970,
RE/MAX Leading Edge 410-721-9600
Source: Bright MLS,MLS#: MDPG2214654
Facts & features
Interior
Bedrooms & bathrooms
- Bedrooms: 7
- Bathrooms: 3
- Full bathrooms: 3
Basement
- Area: 609
Heating
- Forced Air, Natural Gas
Cooling
- Other, Electric
Appliances
- Included: Gas Water Heater
Features
- Basement: Finished
- Has fireplace: No
Interior area
- Total structure area: 2,476
- Total interior livable area: 1,867 sqft
- Finished area above ground: 1,867
- Finished area below ground: 0
Video & virtual tour
Property
Parking
- Total spaces: 6
- Parking features: Garage Faces Front, Detached, Driveway
- Garage spaces: 2
- Uncovered spaces: 4
Accessibility
- Accessibility features: None
Features
- Levels: Multi/Split,Four
- Stories: 4
- Pool features: None
Lot
- Size: 8,614 Square Feet
Details
- Additional structures: Above Grade, Below Grade
- Parcel number: 17212353969
- Zoning: RSF65
- Special conditions: Standard
Construction
Type & style
- Home type: SingleFamily
- Property subtype: Single Family Residence
Materials
- Brick
- Foundation: Slab
Condition
- New construction: No
- Year built: 1961
Utilities & green energy
- Sewer: Public Sewer
- Water: Public
Community & HOA
Community
- Subdivision: Hollywood
HOA
- Has HOA: No
Location
- Region: College Park
- Municipality: College Park
Financial & listing details
- Price per square foot: $319/sqft
- Tax assessed value: $452,100
- Annual tax amount: $7,434
- Date on market: 9/9/2026
- Listing agreement: Exclusive Right To Sell
- Ownership: Fee Simple
Estimated market value
$530,600
$499,000 - $562,000
$4,017/mo
Price history
| Date | Event | Price |
|---|---|---|
| 9/9/2026 | Listed for sale | $595,987+241.5%$319/sqft |
Source:  Bright MLS #MDPG2214654 Report a problem Bright MLS #MDPG2214654 Report a problem | ||
| 11/17/2000 | Sold | $174,500$93/sqft |
Source: Public Record Report a problem | ||
Public tax history
| Year | Property taxes | Tax assessment |
|---|---|---|
| 2025 | $7,512 +35.3% | $416,500 +9.3% |
| 2024 | $5,554 +7% | $380,900 +3.3% |
| 2023 | $5,188 -1.4% | $368,767 -3.2% |
| 2022 | $5,259 +9.8% | $380,900 +10.6% |
| 2021 | $4,789 +6.2% | $344,500 +7.1% |
| 2020 | $4,510 +10% | $321,667 +16.5% |
| 2019 | $4,101 | $276,000 |
| 2018 | -- | $276,000 +2.1% |
| 2017 | $4,837 -6% | $270,400 +2.1% |
| 2016 | $5,144 | $264,800 +2.2% |
| 2015 | $5,144 | $259,200 |
| 2014 | $5,144 | $259,200 |
| 2013 | -- | $259,200 -11.8% |
| 2012 | -- | $293,900 |
| 2011 | -- | $293,900 |
| 2010 | -- | $293,900 -32% |
| 2009 | -- | $432,490 +13% |
| 2008 | -- | $382,586 +15% |
| 2007 | -- | $332,683 +17.6% |
| 2006 | -- | $282,780 +18.2% |
| 2005 | -- | $239,216 +22.3% |
| 2004 | -- | $195,653 +28.6% |
| 2003 | -- | $152,090 |
| 2002 | -- | $152,090 +1.4% |
| 2001 | -- | $150,016 |
Find assessor info on the county website
Monthly payment
Est. payment
Payment breakdown
Explore the cost of this home by adjusting the details. Changes won't be saved.Climate risks
Neighborhood: 20740
Nearby schools
Schools provided by the listing agent
- Elementary: Hollywood
- Middle: Buck Lodge
- High: Parkdale
- District: Prince George's County Public Schools
Source: Bright MLS. This data may not be complete. We recommend contacting the local school district to confirm school assignments for this home.
Similar homes
- $--4 bd2 ba988 sqft6202 Seminole Pl, College Park, MD 20740Auction
 Auction.com 2
 - $467,5005 bd3 ba1.8k sqft8802 34th Ave, College Park, MD 20740For Sale
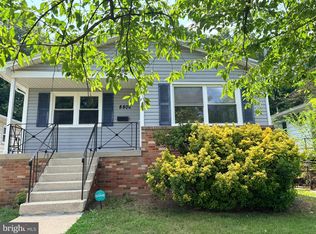
 MLS ID #MDPG2210036, Daniel Demers, Sell Your Home Services. Bright MLS
 - $459,0005 bd2 ba988 sqft6203 Seminole St, College Park, MD 20740For Sale
 MLS ID #MDPG2217302, Bei Liu, Evergreen Properties. Bright MLS
 - $--4 bd3 ba1.9k sqft4602 Brinkley Rd, Temple Hills, MD 20748Auction
 Xome
Xome - $385,0004 bd2 ba1.2k sqft9700 52nd Ave, College Park, MD 20740For SaleMLS ID #MDPG2204410, Michelle Han, Samson Properties. Bright MLS
- $628,0004 bd3 ba1.8k sqft8 Kerwood Ct, Silver Spring, MD 20904For SaleMLS ID #MDMC2249240, Trish McKenna, TTR Sotheby's International Realty. Bright MLS
- $459,0004 bd2 ba1.8k sqft10405 New Hampshire Ave, Silver Spring, MD 20903For SaleMLS ID #MDMC2253934, Jeremy McDonough, Mr. Lister Realty. Bright MLS
- $599,9994 bd3 ba1.4k sqft10313 Conover Dr, Silver Spring, MD 20902For SaleMLS ID #MDMC2244984, Steven Saucedo, Keller Williams Flagship. Bright MLS
- $699,9004 bd3 ba1.7k sqft10806 Inwood Ave, Silver Spring, MD 20902For SaleMLS ID #MDMC2253786, Charles Gilroy, Redfin Corp. Bright MLS
- $549,9004 bd3 ba2.1k sqft7800 Citadel Dr, Severn, MD 21144For SaleMLS ID #MDAA2156380, Lois Alberti, Alberti Realty, LLC. Bright MLS
- $490,0004 bd3 ba1.5k sqft5905 Kirby Rd, Clinton, MD 20735For SaleMLS ID #MDPG2216686, Paloma Holmes, Real Broker, LLC. Bright MLS
- $579,8994 bd2 ba1.5k sqft10128 Dallas Ave, Silver Spring, MD 20901For SaleMLS ID #MDMC2246956, Yework Birre, Heymann Realty, LLC. Bright MLS
- $645,0004 bd3 ba2.3k sqft2407 Hayden Dr, Silver Spring, MD 20902For SaleMLS ID #MDMC2253090, Nancy Pulley, Long & Foster Real Estate, Inc.. Bright MLS
- $655,0004 bd3 ba2.6k sqft9807 Merwood Ln, Silver Spring, MD 20901For SaleMLS ID #MDMC2230452, Cari Jordan, RLAH @properties. Bright MLS
- $509,9006 bd3 ba1.3k sqft6407 59th Ave, Riverdale, MD 20737For SaleMLS ID #MDPG2209098, Victor Padilla, Smart Realty, LLC. Bright MLS
- $675,0005 bd3 ba1.8k sqft13210 Lutes Dr, Silver Spring, MD 20906For SaleMLS ID #MDMC2251230, Emmy Jungmarker, Long & Foster Real Estate, Inc.. Bright MLS
- $639,9004 bd3 ba2.6k sqft1205 Spotswood Dr, Silver Spring, MD 20905For SaleMLS ID #MDMC2244952, Miguel Ruiz, RE/MAX Realty Services. Bright MLS
- $539,8005 bd3 ba2.1k sqft932 Winterhaven Dr, Gambrills, MD 21054For SaleMLS ID #MDAA2142846, Justin Pladna, Picket Fence Properties LLC. Bright MLS
