Skip main navigation
Off market
  • $536,200

    4706 Middle Rd, Gurnee, IL 60031

    4beds
    2,466sqft
    SingleFamily
    Built in 1990
    0.26 Acres Lot
    $536,200 Zestimate®
    $217/sqft
    $3,546 Estimated rent

    Home value

    $536,200

    $509,000 - $563,000

    $3,546/mo

    Zestimate® history
    Loading
    Loading...

    Owner options

    List your home for rent

    $3,546/mo

    Rent Zestimate®

    Find your next renter with Zillow Rental Manager. Plus, with online applications, you can quickly screen prospective tenants – for free.

    Learn more

    $3,546/mo

    Rent Zestimate®

    Refinance and save

    $4,133/mo

    Est. payment

    Refinancing to a lower rate could help reduce your monthly payments and save thousands over the life of the loan.

    See today's rates

    $4,133/mo

    Est. payment

    Explore your selling options

    Work with a Zillow partner agent

    Leverage their expertise and Zillow's premium Showcase listings to get your home seen by more buyers.

    Get started

    List with your own agent

    Get your home in front of millions of buyers by listing it on Zillow.

    Learn how to do it

    Sell it yourself

    Take full control of how buyers see your home on Zillow by listing For Sale by Owner (FSBO).

    List your home

    What's special

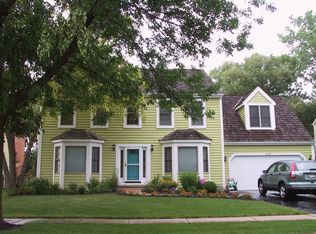
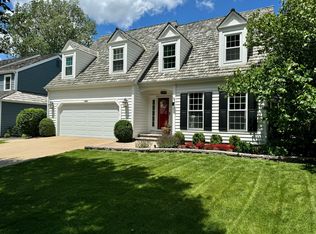
    THIS ONE WILL TAKE YOUR BREATH AWAY! Pottery Barn/Farmhouse Chic at it's finest! AMAZING renovations throughout this Providence Village gem! Talk about CURB APPEAL! From the second you pull up you'll be wowed! Paver Brick Walk greats you as you enter the sun-filled Foyer, flanked by the elegant Living Room with custom built-in shelves, adorned with glass French Doors opening to the cozy Family Room with FIREPLACE with new facade! Separate Dining Room also open to Foyer for the perfect floor plan flow. Look down at those floors! GORGEOUS NEW HARDWOOD throughout main level in a warm, rich finish! Beautifully renovated half bath on the way to your O.M.G. Kitchen! Subway Tile Backsplash, built-in Desk, Double Oven, large eat-in area that leads to the HUGE Deck and SCREENED-IN PORCH perfect for entertaining your family and friends. AND THE YARD! Feel like you're in your own park-like oasis with mature landscaping and stone path leading to your fire pit retreat!. S'Mores anyone? STUNNINGLY decorated Primary Bedroom with completely renovated, jaw-dropping ensuite! Generously sized secondary bedrooms. Fully renovated Hall Bath! Tons of walk-in closet space and storage throughout! Did I mention the Basement? Recreation Room boasts NEW walk-up Bar with custom wood countertop and wine fridge. HUGE storage area! So many upgrades and impeccable attention to detail makes this home extraordinary. Seller spared no expense making this beyond impressive. You will truly fall in love with this one! PLEASE VIEW 3-D TOUR for a virtual walk-thru... WELCOME HOME!!!

    This property is off market, which means it's not currently listed for sale or rent on Zillow. This may be different from what's available on other websites or public sources.
    Facts & features

    Interior

    Bedrooms & bathrooms
    • Bedrooms: 4
    • Bathrooms: 3
    • Full bathrooms: 2
    • 1/2 bathrooms: 1
    Heating
    • Forced air, Gas
    Cooling
    • Central
    Appliances
    • Included: Dishwasher, Garbage disposal, Refrigerator
    Features
    • Flooring: Carpet, Hardwood
    • Basement: Partially finished
    • Has fireplace: Yes
    Interior area
    • Total interior livable area: 2,466 sqft

    Property

    Parking
    • Total spaces: 2
    • Parking features: Garage - Attached
    Features
    • Exterior features: Brick
    Lot
    • Size: 0.26 Acres
    Details
    • Parcel number: 0726103019

    Construction

    Type & style
    • Home type: SingleFamily
    Materials
    • Roof: Other
    Condition
    • Year built: 1990

    Utilities & green energy

    • Sewer: Sewer-Public

    Community & HOA

    HOA
    • Has HOA: Yes
    • HOA fee: $12 monthly
    Location
    • Region: Gurnee

    Financial & listing details

    • Price per square foot: $217/sqft
    • Tax assessed value: $404,234
    • Annual tax amount: $11,984

    Price history

    DateEventPrice
    8/21/2020Sold$400,000-1.2%$162/sqft
    Source: MRED as distributed by MLS GRID #10726008 Report a problem
    7/14/2020Pending sale$405,000$164/sqft
    Source: @properties #10726008 Report a problem
    7/8/2020Listed for sale$405,000+19.6%$164/sqft
    Source: @properties #10726008 Report a problem
    6/14/2017Sold$338,500-1.6%$137/sqft
    Source: MRED as distributed by MLS GRID #09597569 Report a problem
    5/9/2017Pending sale$343,900$139/sqft
    Source: Barrington #09597569 Report a problem
    4/18/2017Listed for sale$343,900-1.7%$139/sqft
    Source: Keller Williams Success Realty #09597569 Report a problem
    11/8/2016Listing removed$350,000$142/sqft
    Source: Keller Williams - Barrington #09335779 Report a problem
    9/13/2016Price change$350,000-2.8%$142/sqft
    Source: Keller Williams - Barrington #09335779 Report a problem
    9/9/2016Price change$359,900+2.8%$146/sqft
    Source: Keller Williams - Barrington #09335779 Report a problem
    9/7/2016Price change$350,000-2.8%$142/sqft
    Source: Keller Williams - Barrington #09335779 Report a problem
    7/25/2016Listed for sale$359,900+38.4%$146/sqft
    Source: Keller Williams - Barrington #09335779 Report a problem
    9/9/1994Sold$260,000+54.2%$105/sqft
    Source: Public Record Report a problem
    4/13/1994Sold$168,666$68/sqft
    Source: Public Record Report a problem

    Public tax history

    YearProperty taxesTax assessment
    2024$11,984 $147,154 +9.2%
    2023-- $134,731 +10.9%
    2022-- $121,444 -6.7%
    2021-- $130,148 +7.1%
    2020$6,975 -33.2%$121,528 +3%
    2019$10,433 +1.2%$118,000 -1%
    2018$10,306 $119,252 +2.9%
    2017$10,306 +3.4%$115,835 +4.7%
    2016$9,968 +4.7%$110,678 +5.4%
    2015$9,523 +3%$104,968 +6.6%
    2014$9,246 +5.5%$98,450 -0.8%
    2012$8,761 -3.8%$99,204 -14.7%
    2011$9,112 -1.5%$116,263 -9.5%
    2010$9,252 +3%$128,416 -5%
    2009$8,979 +0.9%$135,244 -2%
    2008$8,897 +6.1%$137,976 +8.2%
    2006$8,389 +10.6%$127,500
    2005$7,586 +5.4%--
    2004$7,199 +3.5%--
    2003$6,958 +4.1%--
    2002$6,684 +2.7%--
    2001$6,508 +2.8%$89,410 +3.4%
    2000$6,332 $86,471
    Find assessor info on the county website

    Neighborhood: 60031

    Nearby schools

    GreatSchools rating
    Schools provided by the listing agent
    • Elementary: Woodland Elementary School
    • Middle: Woodland Middle School
    • High: Warren Township High School

    Source: The MLS. This data may not be complete. We recommend contacting the local school district to confirm school assignments for this home.

    Get a cash offer in 3 minutes
    Find out how much your home could sell for in as little as 3 minutes with a no-obligation cash offer.
    Estimated market value
    $536,200
    Get a cash offer in 3 minutes
    Find out how much your home could sell for in as little as 3 minutes with a no-obligation cash offer.
    Estimated market value
    $536,200