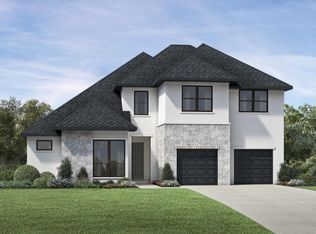
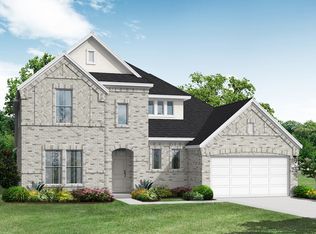
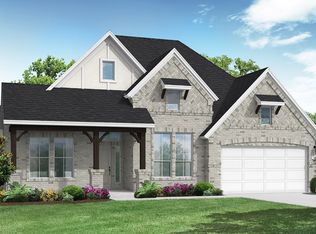
The Caitlin 2-Story Model Floor Plan makes an unforgettable impression from the moment you arrive. A welcoming front courtyard with covered porch leads into an elegant two-story foyer that flows seamlessly into the grand great room, which opens to an extensive two-story covered patio perfect for indoor-outdoor living. The chef s kitchen, overlooking the bright casual dining area, is designed for both style and function. It features wraparound counters and cabinets, a spacious walk-in pantry, and a center island with breakfast bar. The secluded primary bedroom suite is a true retreat, complete with a stunning tray ceiling, palatial walk-in closet, and luxurious primary bath. The bath includes dual vanities, a private water closet, large soaking tub, a luxe shower with a seat, and ample linen storage. A versatile bedroom suite with walk-in closet and private bath is conveniently located off the great room. Additional secondary bedrooms offer roomy walk-in closets, with one featuring a private bath and another sharing a hall bath. These spaces are centrally located to a spacious loft with vaulted ceilings and an adjacent media room perfect for family gatherings or entertainment. Additional highlights include a generous office, powder room, everyday entry, and easily accessible laundry. Outside, the backyard is an entertainer s dream, complete with a lavish swimming pool with raised cabana, a contemporary-style fire pit with privacy screen, and four lounge chairs. This home comes
This property is off market, which means it's not currently listed for sale or rent on Zillow. This may be different from what's available on other websites or public sources.