Spectacular Curb Appeal in Prestigious Ravenswood! Exceptionally well-maintained 2-flat in a prime location, offering endless possibilities. This unique property blends vintage elegance with smart modern updates and is ideal for rental income, owner-occupancy, or a potential single-family conversion (featuring an open stairwell to the basement). Both units are flooded with natural light and showcase hardwood floors, elegant original woodwork, decorative brick fireplaces, and expansive hallways. Each unit also features sun porches with newer windows and terracotta tile floors, and the first floor is further enhanced by gorgeous original stained glass accents. Thoughtfully designed split-bedroom floor plans allow the bath to serve both bedrooms efficiently. Unit 1: Recently renovated kitchen with white shaker cabinets, granite counters, custom backsplash, stainless steel appliances, and a side pantry. Includes a brand new full bath (2023). Unit 2: Updated kitchen with wood shaker cabinets, custom tile backsplash, stainless appliances, and a side pantry. The bath features a pedestal sink and original mosaic tile flooring. Enjoy a private, landscaped, and fenced backyard - perfect for relaxing or entertaining. RS-3 Zoning. While the property does not include on-site parking,(permit parking and nearby parking options are available.) It offers outstanding walkability, bikeability and excellent public transit access. Walk to Ravenswood Metra, CTA Brown Line (Damen), and #9 Ashland bus. Steps from Mariano's, shops, dining, and Chase Park Gooseberry, and Vogle Parks. Close to McPherson & Ravenswood Elementary, Amundsen High, German International School Chicago & Lycee Francais de Chicago.
Closed
$850,000
4706 N Paulina St, Chicago, IL 60640
4beds
--sqft
Multi Family
Built in 1914
-- sqft lot
$1,166,400 Zestimate®
$--/sqft
$3,783 Estimated rent
Home value
$1,166,400
$1.03M - $1.34M
$3,783/mo
Zestimate® history
Owner options
List your home for rent
$3,783/mo
Rent Zestimate®
Find your next renter with Zillow Rental Manager. Plus, with online applications, you can quickly screen prospective tenants – for free.
$3,783/mo
Rent Zestimate®
Refinance and save
$5,003/mo
Est. payment
Refinancing to a lower rate could help reduce your monthly payments and save thousands over the life of the loan.
$5,003/mo
Est. payment
Explore your selling options
Work with a Zillow partner agent
Leverage their expertise and Zillow's premium Showcase listings to get your home seen by more buyers.
Get startedList with your own agent
Get your home in front of millions of buyers by listing it on Zillow.
Learn how to do itSell it yourself
Take full control of how buyers see your home on Zillow by listing For Sale by Owner (FSBO).
List your homeWhat's special
Decorative brick fireplacesFlooded with natural lightExpansive hallwaysSplit-bedroom floor plansElegant original woodworkSpectacular curb appealHardwood floors
Zillow last checked:
Listing updated:
Listed by:
Frank Polancic 312-475-1717,
RE/MAX Premier
Bought with:
Orla Schy
john greene, Realtor
Source: MRED as distributed by MLS GRID,MLS#: 12390275
Facts & features
Interior
Bedrooms & bathrooms
- Bedrooms: 4
- Bathrooms: 2
- Full bathrooms: 2
Heating
- Natural Gas, Steam, Radiator(s)
Features
- Basement: Unfinished,Full
Property
Features
- Fencing: Fenced
Lot
- Size: 4,080 Square Feet
- Dimensions: 34X120APP
Details
- Additional structures: None
- Parcel number: 14182040300000
- Zoning: MULTI
- Special conditions: None
- Other equipment: Ceiling Fan(s)
Construction
Type & style
- Home type: MultiFamily
- Architectural style: Other
- Property subtype: Multi Family
Materials
- Brick
- Foundation: Brick/Mortar
- Roof: Rubber,Flat
Condition
- New construction: No
- Year built: 1914
Utilities & green energy
- Sewer: Public Sewer
- Water: Lake Michigan, Public
Community & HOA
Community
- Features: Gated, Other
Location
- Region: Chicago
Financial & listing details
- Tax assessed value: $760,000
- Annual tax amount: $14,347
- Date on market: 6/17/2025
- Listing terms: Conventional
- Ownership: Fee Simple
Price history
| Date | Event | Price |
|---|---|---|
| 8/7/2025 | Sold | $850,000+3.7% |
Source:  MRED as distributed by MLS GRID #12390275 Report a problem MRED as distributed by MLS GRID #12390275 Report a problem | ||
| 7/10/2025 | Pending sale | $819,900 |
Source: MRED as distributed by MLS GRID #12390275 Report a problem | ||
| 7/3/2025 | Listed for sale | $819,900-5% |
Source: MRED as distributed by MLS GRID #12390275 Report a problem | ||
| 6/23/2025 | Contingent | $863,400 |
Source: MRED as distributed by MLS GRID #12390275 Report a problem | ||
| 6/17/2025 | Listed for sale | $863,400 |
Source: MRED as distributed by MLS GRID #12390275 Report a problem | ||
Public tax history
| Year | Property taxes | Tax assessment |
|---|---|---|
| 2024 | -- | $76,000 +11.8% |
| 2023 | $14,347 +2.6% | $68,000 |
| 2022 | $13,986 +2.3% | $68,000 |
| 2021 | $13,674 +17.1% | $68,000 +29.7% |
| 2020 | $11,676 -1.3% | $52,413 -11% |
| 2019 | $11,832 +1.7% | $58,892 |
| 2018 | $11,633 +22.3% | $58,892 +33.3% |
| 2017 | $9,511 +7.5% | $44,180 |
| 2016 | $8,849 -2.1% | $44,180 -10.4% |
| 2015 | $9,034 +19.1% | $49,302 +20.6% |
| 2014 | $7,584 +9% | $40,875 |
| 2013 | $6,956 +1% | $40,875 |
| 2012 | $6,887 -25% | $40,875 -32.6% |
| 2011 | $9,178 +1% | $60,676 |
| 2010 | $9,084 +6.4% | $60,676 |
| 2009 | $8,536 +5.5% | $60,676 -3.9% |
| 2008 | $8,090 +5.5% | $63,109 |
| 2007 | $7,665 +10.5% | $63,109 |
| 2006 | $6,939 +3.1% | $63,109 +30.1% |
| 2005 | $6,732 +2.1% | $48,520 |
| 2004 | $6,592 +3.1% | $48,520 |
| 2003 | $6,391 +22.1% | $48,520 +56.8% |
| 2002 | $5,232 +4.5% | $30,946 |
| 2001 | $5,008 +18.5% | $30,946 |
| 2000 | $4,226 -0.4% | $30,946 +29% |
| 1999 | $4,242 | $23,997 |
Find assessor info on the county website
Neighborhood: Ravenswood
Nearby homes
- $1,068,8004 bd2 ba2.1k sqft4702 N Paulina St, Chicago, IL 60640Off Market
- $29,507-- bd-- ba-- sqft4712 N Paulina St APT 1N, Chicago, IL 60640Off Market
- $718,4003 bd2 ba2.2k sqft4712 N Paulina St APT 3N, Chicago, IL 60640Off Market
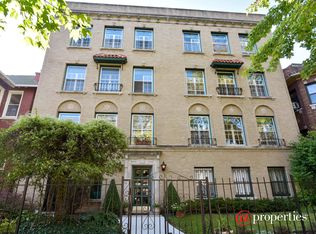
- $717,9003 bd2 ba2.2k sqft4710 N Paulina St #P-4, Chicago, IL 60640Off Market
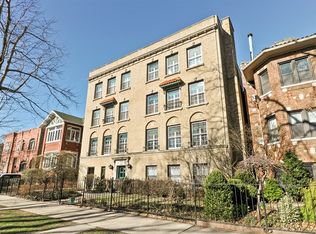
- $300,000-- bd-- ba18k sqft4712 N Paulina St #G, Chicago, IL 60640Off Market
- $726,5003 bd2 ba2.2k sqft4712 N Paulina St #2N, Chicago, IL 60640Off Market
- $720,3003 bd2 ba2.2k sqft4710 N Paulina St APT 1S, Chicago, IL 60640Off Market
- $554,600-- bd-- ba18k sqft4710 N Paulina St APT 2S, Chicago, IL 60640Off Market
Nearby schools
GreatSchools rating
- 6/10McPherson Elementary SchoolGrades: PK-8Distance: 0.3 mi
- 3/10Amundsen High SchoolGrades: 9-12Distance: 0.7 mi
Schools provided by the listing agent
- Elementary: Mcpherson Elementary School
- High: Amundsen High School
- District: 299
Source: MRED as distributed by MLS GRID. This data may not be complete. We recommend contacting the local school district to confirm school assignments for this home.
Get a cash offer in 3 minutes
Find out how much your home could sell for in as little as 3 minutes with a no-obligation cash offer.
Estimated market value
$1,166,400
Get a cash offer in 3 minutes
Find out how much your home could sell for in as little as 3 minutes with a no-obligation cash offer.
Estimated market value
$1,166,400
- Illinois
- Cook County
- Chicago
- 60640
- Ravenswood
- 4706 N Paulina St
Nearby cities
Nearby neighborhoods
Nearby zip codes
Other Chicago Topics
