WELCOME TO THIS MOVE-IN READY HOME NESTLED ON A TRANQUIL CUL-DE-SAC STREET. STEP INSIDE TO NEWLY REFINISHED HARDWOOD FLOORS THAT FLOW THROUGHOUT THE SUNLIT FORMAL LIVING ROOM WITH ELEGANT CROWN MOLDING AND INTO THE FORMAL DINING ROOM, ACCENTUATED BY CHAIR RAILING AND A CHANDELIER MEDALLION, PERFECT FOR SPECIAL OCCASIONS. THE GOURMET KITCHEN, BRIGHT AND CRISP IN WHITE, FEATURES AMPLE CABINETRY AND NEWLY INSTALLED QUARTZ COUNTERTOPS, WITH EASY ACCESS TO THE PATIO FOR GRILLING AND AL FRESCO DINING. THE FAMILY ROOM INVITES YOU TO RELAX, WHETHER IT'S ENJOYING THE BIG GAME OR COZYING UP ON A CHILLY NIGHT BY THE BRICK FIREPLACE WITH A CLASSIC MANTLE. CONVENIENCE IS KEY WITH A LAUNDRY/MUD ROOM LOCATED ON THE MAIN LEVEL. UPSTAIRS, THE LARGE PRIMARY SUITE OFFERS A SPACIOUS DRESSING AREA, AN EXPANSIVE WALK-IN CLOSET, AND AN ATTACHED BATH WITH LVP FLOORS AND A STANDALONE SHOWER. FOUR ADDITIONAL BEDROOMS AND A FULL BATH WITH A TUB/SHOWER COMBO COMPLETE THE UPPER LEVEL. THE LOWER LEVEL FEATURES A LARGE REC ROOM WITH RECESSED LIGHTING AND A GENEROUS UNFINISHED STORAGE AREA WITH BILCO DOOR ACCESS TO THE BEAUTIFULLY MANICURED .33-ACRE YARD. THIS HOME IS AN ABSOLUTE MUST-SEE! UPDATES INCLUDE: INTERIOR PAINTING, LUXURY VINYL PLANK FLOORS, REFINISHED HDWD FLOORS, PAINTED KITCHEN CABINETS, QUARTZ COUNTERTOPS, LR LIGHT FIXTURE, (2024), FINISHED LOWER LEVEL (2023), GUTTER GUARDS (2021)M ROOF, PAVING OF PATIO AND HANDRAILS, ELECTRIC PANEL, TWO SUMP PUMPS (2018), NEW GUTTERS, WATER HEATER, STORM DOOR, NEW GARAGE DOOR WITH AUTOMATIC OPENER, (2016), VINYL WINDOWS, A/C, RETILE PRIMARY BATHROOM SHOWER (2008), FURNACE & HUMIDIFIER (2008) RM MSMTS ARE APPROX.
Sold for $916,810
$916,810
4706 Philadelphia Pl, Annandale, VA 22003
5beds
1,971sqft
Single Family Residence
Built in 1969
0.33 Acres Lot
$993,900 Zestimate®
$465/sqft
$4,111 Estimated rent
Home value
$993,900
$944,000 - $1.04M
$4,111/mo
Zestimate® history
Owner options
List your home for rent
$4,111/mo
Rent Zestimate®
Find your next renter with Zillow Rental Manager. Plus, with online applications, you can quickly screen prospective tenants – for free.
$4,111/mo
Rent Zestimate®
Refinance and save
$5,823/mo
Est. payment
Refinancing to a lower rate could help reduce your monthly payments and save thousands over the life of the loan.
$5,823/mo
Est. payment
Explore your selling options
Work with a Zillow partner agent
Leverage their expertise and Zillow's premium Showcase listings to get your home seen by more buyers.
Get startedList with your own agent
Get your home in front of millions of buyers by listing it on Zillow.
Learn how to do itSell it yourself
Take full control of how buyers see your home on Zillow by listing For Sale by Owner (FSBO).
List your homeWhat's special
Zillow last checked:
Listing updated:
Listed by:
Meg Olympia 703-475-1552,
Long & Foster Real Estate, Inc.
Bought with:
Val Klotz, 0225058945
Compass
Source: Bright MLS,MLS#: VAFX2196456
Facts & features
Interior
Bedrooms & bathrooms
- Bedrooms: 5
- Bathrooms: 3
- Full bathrooms: 2
- 1/2 bathrooms: 1
- Main level bathrooms: 1
Rooms
- Room types: Living Room, Dining Room, Primary Bedroom, Bedroom 2, Bedroom 3, Bedroom 4, Bedroom 5, Kitchen, Family Room, Foyer, Breakfast Room, Laundry, Recreation Room, Storage Room, Primary Bathroom, Full Bath, Half Bath
Basement
- Area: 0
Heating
- Forced Air, Natural Gas
Cooling
- Central Air, Electric
Appliances
- Included: Microwave, Dishwasher, Disposal, Dryer, Ice Maker, Refrigerator, Cooktop, Washer, Water Heater, Gas Water Heater
- Laundry: Main Level, Laundry Room
Features
- Breakfast Area, Crown Molding, Dining Area, Open Floorplan, Formal/Separate Dining Room, Eat-in Kitchen, Kitchen - Gourmet, Kitchen - Table Space, Recessed Lighting, Bathroom - Tub Shower, Upgraded Countertops, Walk-In Closet(s), Beamed Ceilings
- Flooring: Carpet, Hardwood, Luxury Vinyl, Wood
- Windows: Window Treatments
- Basement: Finished,Exterior Entry,Walk-Out Access
- Number of fireplaces: 1
Interior area
- Total structure area: 1,971
- Total interior livable area: 1,971 sqft
- Finished area above ground: 1,971
- Finished area below ground: 0
Property
Parking
- Total spaces: 2
- Parking features: Storage, Garage Faces Front, Garage Door Opener, Inside Entrance, Driveway, Attached
- Attached garage spaces: 2
- Has uncovered spaces: Yes
Accessibility
- Accessibility features: None
Features
- Levels: Three
- Stories: 3
- Patio & porch: Patio
- Pool features: None
Lot
- Size: 0.33 Acres
Details
- Additional structures: Above Grade, Below Grade
- Parcel number: 0701 16 0204
- Zoning: 130
- Special conditions: Standard
Construction
Type & style
- Home type: SingleFamily
- Architectural style: Colonial
- Property subtype: Single Family Residence
Materials
- Brick, Combination
- Foundation: Other
Condition
- Very Good
- New construction: No
- Year built: 1969
Details
- Builder model: CHATHAM
Utilities & green energy
- Sewer: Public Sewer
- Water: Public
Community & HOA
Community
- Security: Smoke Detector(s)
- Subdivision: Oak Hill
HOA
- Has HOA: No
Location
- Region: Annandale
Financial & listing details
- Price per square foot: $465/sqft
- Tax assessed value: $800,480
- Annual tax amount: $9,273
- Date on market: 8/17/2024
- Listing agreement: Exclusive Right To Sell
- Ownership: Fee Simple
Price history
| Date | Event | Price |
|---|---|---|
| 9/11/2024 | Sold | $916,810+7.9%$465/sqft |
Source:  Bright MLS #VAFX2196456 Report a problem Bright MLS #VAFX2196456 Report a problem | ||
| 8/19/2024 | Pending sale | $850,000$431/sqft |
Source:  Long & Foster Broker Feed #VAFX2196456 Report a problem Long & Foster Broker Feed #VAFX2196456 Report a problem | ||
| 8/17/2024 | Listed for sale | $850,000+220.8%$431/sqft |
Source: Bright MLS #VAFX2196456 Report a problem | ||
| 6/2/1997 | Sold | $265,000$134/sqft |
Source: Public Record Report a problem | ||
Public tax history
| Year | Property taxes | Tax assessment |
|---|---|---|
| 2025 | $9,742 +5% | $842,720 +5.3% |
| 2024 | $9,274 +3.2% | $800,480 +0.5% |
| 2023 | $8,987 +5.8% | $796,360 +7.2% |
| 2022 | $8,491 | $742,530 +7.2% |
| 2021 | -- | $692,730 +7.5% |
| 2020 | $7,626 +2.4% | $644,340 +2.4% |
| 2019 | $7,448 +3.3% | $629,340 +3.3% |
| 2018 | $7,213 +5.2% | $609,470 +3.2% |
| 2017 | $6,856 +2.7% | $590,540 +2.5% |
| 2016 | $6,673 +3.8% | $575,980 |
| 2015 | $6,428 +5.5% | $575,980 +5.3% |
| 2014 | $6,091 | $547,040 +9.9% |
| 2013 | -- | $497,570 +1.4% |
| 2012 | -- | $490,570 |
| 2011 | -- | $490,570 +2.1% |
| 2010 | -- | $480,560 |
| 2009 | -- | $480,560 -11.3% |
| 2008 | -- | $541,550 -9.8% |
| 2007 | -- | $600,130 +64.6% |
| 2003 | -- | $364,565 +15% |
| 2002 | -- | $317,015 +15.5% |
| 2001 | -- | $274,475 |
Find assessor info on the county website
Neighborhood: 22003
Nearby homes
- $889,0004 bd2 ba1.8k sqft4708 Philadelphia Pl, Annandale, VA 22003Off Market
- $811,0004 bd2 ba1.4k sqft4704 Philadelphia Pl, Annandale, VA 22003Off Market
- $849,8004 bd3 ba1.3k sqft4701 Federal Ct, Annandale, VA 22003Off Market
- $1,044,2005 bd3 ba2.6k sqft4700 Federal Ct, Annandale, VA 22003Off Market
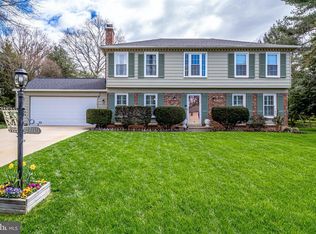
- $875,8004 bd3 ba2.2k sqft8520 Braeburn Dr, Annandale, VA 22003Off Market
- $1,092,1005 bd4 ba2.2k sqft8600 Braeburn Dr, Annandale, VA 22003Off Market
- $828,3003 bd2 ba1.3k sqft4705 Philadelphia Pl, Annandale, VA 22003Off Market
- $876,9004 bd3 ba1.4k sqft4710 Philadelphia Pl, Annandale, VA 22003Off Market
Nearby schools
GreatSchools rating
- 10/10Wakefield Forest Elementary SchoolGrades: PK-6Distance: 1 mi
- 9/10Frost Middle SchoolGrades: 7-8Distance: 2 mi
- 9/10Woodson High SchoolGrades: 9-12Distance: 2.3 mi
Schools provided by the listing agent
- Elementary: Wakefield Forest
- Middle: Frost
- High: Woodson
- District: Fairfax County Public Schools
Source: Bright MLS. This data may not be complete. We recommend contacting the local school district to confirm school assignments for this home.
Get a cash offer in 3 minutes
Find out how much your home could sell for in as little as 3 minutes with a no-obligation cash offer.
Estimated market value
$993,900
Get a cash offer in 3 minutes
Find out how much your home could sell for in as little as 3 minutes with a no-obligation cash offer.
Estimated market value
$993,900
- Virginia
- Fairfax County
- Annandale
- 22003
- 4706 Philadelphia Pl
Nearby cities
Nearby zip codes
Other Annandale Topics
