Welcome to this beautifully appointed 2023 built Highland home offering 2,330 square feet of thoughtfully designed single story living in the amenity-rich Sandbrock Ranch community. With 4 bedrooms, 3 full baths, a dedicated study, and a separate entertainment room, this floor plan delivers flexibility for the way you live and work. Step inside to an open concept layout enhanced by vaulted ceilings, luxury vinyl plank flooring, and decorative lighting throughout. The light-filled family room is anchored by a striking stone fireplace and flows effortlessly into the dining area and gourmet kitchen. The private primary suite includes a spa-inspired ensuite bath with a soaking tub, separate shower, dual vanities, and a walk-in closet. A split-bedroom layout places the three secondary bedrooms, generous in size, apart from the primary for added privacy. The versatile entertainment room makes an ideal media space or flex room. Sandbrock Ranch residents enjoy access to a community pool, clubhouse, fitness center, and more. Buyer and buyer's service providers to verify all information including square footage, room sizes, lot size, schools, taxes, and HOA.
Sold
Price Unknown
4706 Pin Oak Ct, Aubrey, TX 76227
4beds
2,330sqft
Single Family Residence
Built in 2023
5,749 Square Feet Lot
$406,600 Zestimate®
$--/sqft
$2,628 Estimated rent
Home value
$406,600
$386,000 - $427,000
$2,628/mo
Zestimate® history
Owner options
List your home for rent
$2,628/mo
Rent Zestimate®
Find your next renter with Zillow Rental Manager. Plus, with online applications, you can quickly screen prospective tenants – for free.
$2,628/mo
Rent Zestimate®
Refinance and save
$243/mo
Est. payment
Refinancing to a lower rate could help reduce your monthly payments and save thousands over the life of the loan.
$243/mo
Est. payment
Explore your selling options
Work with a Zillow partner agent
Leverage their expertise and Zillow's premium Showcase listings to get your home seen by more buyers.
Get startedList with your own agent
Get your home in front of millions of buyers by listing it on Zillow.
Learn how to do itSell it yourself
Take full control of how buyers see your home on Zillow by listing For Sale by Owner (FSBO).
List your homeWhat's special
Striking stone fireplaceFitness centerDecorative lighting throughoutLuxury vinyl plank flooringDedicated studyLight-filled family roomSoaking tub
Zillow last checked:
Listing updated:
Listed by:
Jonathan Livingstone 0798093 214-432-4115,
Blue Crown Properties 214-432-4115
Bought with:
Russell Rhodes, 0484034
Berkshire HathawayHS PenFed TX
Source: NTREIS,MLS#: 21301047
Facts & features
Interior
Bedrooms & bathrooms
- Bedrooms: 4
- Bathrooms: 3
- Full bathrooms: 3
Primary bedroom
- Level: First
- Dimensions: 16 x 14
Bedroom
- Level: First
- Dimensions: 10 x 11
Bedroom
- Level: First
- Dimensions: 12 x 10
Bedroom
- Level: First
- Dimensions: 12 x 10
Dining room
- Level: First
- Dimensions: 15 x 12
Kitchen
- Level: First
- Dimensions: 19 x 9
Living room
- Level: First
- Dimensions: 15 x 15
Media room
- Level: First
- Dimensions: 15 x 10
Office
- Level: First
- Dimensions: 12 x 10
Heating
- Central
Cooling
- Central Air
Appliances
- Included: Built-In Gas Range, Dishwasher
Features
- Decorative/Designer Lighting Fixtures, High Speed Internet, Kitchen Island, Open Floorplan, Pantry, Walk-In Closet(s)
- Flooring: Carpet, Ceramic Tile, Vinyl
- Has basement: No
- Number of fireplaces: 1
- Fireplace features: Decorative
Interior area
- Total interior livable area: 2,330 sqft
Property
Parking
- Total spaces: 2
- Parking features: Garage Faces Front, Garage
- Attached garage spaces: 2
Features
- Levels: One
- Stories: 1
- Pool features: None
Lot
- Size: 5,749 Square Feet
Details
- Parcel number: R1005100
Construction
Type & style
- Home type: SingleFamily
- Architectural style: Detached
- Property subtype: Single Family Residence
Materials
- Foundation: Slab
- Roof: Composition
Condition
- Year built: 2023
Utilities & green energy
- Sewer: Public Sewer
- Water: Public
- Utilities for property: Electricity Available, Natural Gas Available, Sewer Available, Separate Meters, Water Available
Community & HOA
Community
- Features: Community Mailbox, Curbs
- Security: Carbon Monoxide Detector(s), Smoke Detector(s)
- Subdivision: Sandbrock Ranch Ph 8
HOA
- Has HOA: Yes
- Services included: All Facilities, Association Management
- HOA fee: $243 quarterly
- HOA name: Sandbrook Ranch
- HOA phone: 940-440-5191
Location
- Region: Aubrey
Financial & listing details
- Tax assessed value: $451,478
- Annual tax amount: $10,510
- Date on market: 6/13/2026
- Cumulative days on market: 152 days
- Listing terms: Cash,Conventional,VA Loan
Price history
| Date | Event | Price |
|---|---|---|
| 7/23/2026 | Sold | -- |
Source: NTREIS #21301047 Report a problem | ||
| 7/7/2026 | Pending sale | $410,000$176/sqft |
Source: NTREIS #21301047 Report a problem | ||
| 6/29/2026 | Contingent | $410,000$176/sqft |
Source: NTREIS #21301047 Report a problem | ||
| 6/25/2026 | Listed for sale | $410,000-4.7%$176/sqft |
Source: NTREIS #21301047 Report a problem | ||
| 6/17/2026 | Sold | -- |
Source: Public Record Report a problem | ||
| 6/13/2026 | Listed for sale | $430,000-10.4%$185/sqft |
Source: NTREIS #21301047 Report a problem | ||
| 5/30/2026 | Listing removed | $479,999$206/sqft |
Source: NTREIS #21149950 Report a problem | ||
| 1/14/2026 | Listed for sale | $479,999+2.4%$206/sqft |
Source: NTREIS #21149950 Report a problem | ||
| 9/28/2023 | Sold | -- |
Source: NTREIS #20282384 Report a problem | ||
| 3/17/2023 | Pending sale | $468,563$201/sqft |
Source: NTREIS #20282384 Report a problem | ||
| 3/17/2023 | Listed for sale | $468,563$201/sqft |
Source: NTREIS #20282384 Report a problem | ||
Public tax history
| Year | Property taxes | Tax assessment |
|---|---|---|
| 2025 | $8,811 -10% | $451,478 -6% |
| 2024 | $9,787 +517% | $480,448 +596.3% |
| 2023 | $1,586 | $68,999 |
Find assessor info on the county website
Neighborhood: 76227
Nearby homes
- $379,0003 bd2 ba1.9k sqft4700 Pin Oak Ct, Aubrey, TX 76227Off Market

- $--4 bd4 ba2.8k sqft4718 Pin Oak Ct, Aubrey, TX 76227Sold
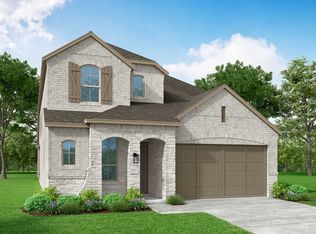
- $--4 bd4 ba2.8k sqft4712 Pin Oak Ct, Aubrey, TX 76227Sold
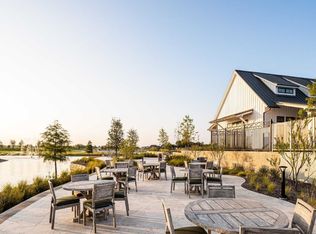
- $--4 bd4 ba2.6k sqft4701 Firewheel Ct, Aubrey, TX 76227Sold

- $370,3004 bd3 ba1.9k sqft4724 Pin Oak Ct, Aubrey, TX 76227Off Market
- $--4 bd3 ba2.7k sqft4713 Firewheel Ct, Aubrey, TX 76227Sold
- $364,0004 bd3 ba1.9k sqft4719 Firewheel Ct, Aubrey, TX 76227Off Market
- $439,0004 bd4 ba2.6k sqft4707 Pin Oak Ct, Aubrey, TX 76227Off Market
Nearby schools
GreatSchools rating
- 6/10SANDBROCK RANCHGrades: PK-5Distance: 0.9 mi
- 6/10Pat Hagan Cheek Middle SchoolGrades: 6-8Distance: 2.5 mi
- 4/10Ray E Braswell High SchoolGrades: 9-12Distance: 4.1 mi
Schools provided by the listing agent
- Elementary: Sandbrock Ranch
- Middle: Rodriguez
- High: Ray Braswell
- District: Denton ISD
Source: NTREIS. This data may not be complete. We recommend contacting the local school district to confirm school assignments for this home.
Get a cash offer in 3 minutes
Find out how much your home could sell for in as little as 3 minutes with a no-obligation cash offer.
Estimated market value
$406,600
Get a cash offer in 3 minutes
Find out how much your home could sell for in as little as 3 minutes with a no-obligation cash offer.
Estimated market value
$406,600
- Texas
- Denton County
- Aubrey
- 76227
- 4706 Pin Oak Ct
