Skip main navigation
Sold for $295,000
  • $295,000

    4706 Regina Drive, Fort Pierce, FL 34982

    2beds
    1,102sqft
    Single Family Residence
    Built in 1990
    0.46 Acres Lot
    $289,200 Zestimate®
    $268/sqft
    $1,797 Estimated rent

    Home value

    $289,200

    $260,000 - $324,000

    $1,797/mo

    Zestimate® history
    Loading
    Loading...

    Owner options

    List your home for rent

    $1,797/mo

    Rent Zestimate®

    Find your next renter with Zillow Rental Manager. Plus, with online applications, you can quickly screen prospective tenants – for free.

    Learn more

    $1,797/mo

    Rent Zestimate®

    Refinance and save

    $2,118/mo

    Est. payment

    Refinancing to a lower rate could help reduce your monthly payments and save thousands over the life of the loan.

    See today's rates

    $2,118/mo

    Est. payment

    Explore your selling options

    Work with a Zillow partner agent

    Leverage their expertise and Zillow's premium Showcase listings to get your home seen by more buyers.

    Get started

    List with your own agent

    Get your home in front of millions of buyers by listing it on Zillow.

    Learn how to do it

    Sell it yourself

    Take full control of how buyers see your home on Zillow by listing For Sale by Owner (FSBO).

    List your home

    What's special

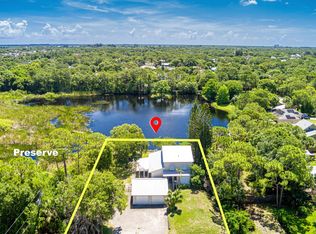
    Welcome to this charming and distinctive single-family home, perfectly situated on a beautiful large double waterfront lot in Fort Pierce. The residence immediately captivates with its quintessential Florida style, featuring a soft light blue-green exterior and a welcoming covered front porch with a tongue-and-groove wood ceiling and brick-toned tile floor. Lush tropical landscaping surrounds the home, creating an atmosphere of privacy and tranquility, while a freshly poured driveway offers excellent curb appeal and parking space. Step inside and be greeted by a warm, customized interior. The main living area features durable wood-look laminate flooring and an open flow that leads seamlessly into the kitchen and dining area. The kitchen is a standout, boasting natural wood shaker-style cabinets, modern stainless steel appliances, and a beautiful dark-toned slate backsplash that provides a rich contrast to the light countertops. A functional breakfast bar and pendant lighting enhance the space, making it perfect for both everyday meals and entertaining. This unique home offers a flexible layout with clearly defined living spaces, including bedrooms finished with the same warm wood-look laminate and carpet. A distinctive Florida room/bonus room paneled in natural wood, complete with a vaulted ceiling and charming French doors. The property is further enhanced by its surroundings, with a spacious, fenced backyard and a setting that combines the peace of a residential street with easy access to local amenities. The large shed/workshop is great for hobbies or extra storage. This is a delightful, move-in-ready home offering custom style and excellent value. ALL TV'S & TV EQUIPMENT and JOHN DEERE MOWER INCLUDED

    Zillow last checked:

    Listing updated:

    Listed by:

    Jeffrey L Tricoli PA 561-220-6006,

    KW Reserve Palm Beach,

    Hilda Tricoli 561-220-6006,

    KW Reserve Palm Beach

    Bought with:

    Lisa Bee, 3384412

    Southern Key Realty

    Source: BeachesMLS,MLS#: R11136427MLS LogoOriginating MLS: BeachesMLS

    Facts & features

    Interior

    Bedrooms & bathrooms
    • Bedrooms: 2
    • Bathrooms: 1
    • Full bathrooms: 1
    • Main level bathrooms: 1
    • Main level bedrooms: 2
    Primary bedroom
    • Level: Main
    • Area: 131.44
    • Dimensions: 12.4 X 10.6
    Primary bedroom
    • Level: Main
    • Area: 131.44
    • Dimensions: 12.4 X 10.6
    Bedroom 2
    • Level: Main
    • Area: 174.9
    • Dimensions: 16.5 X 10.6
    Bedroom 2
    • Level: Main
    • Area: 174.9
    • Dimensions: 16.5 X 10.6
    Den
    • Level: Main
    • Area: 97.06
    • Dimensions: 9.6 X 10.11
    Den
    • Level: Main
    • Area: 97.06
    • Dimensions: 9.6 X 10.11
    Kitchen
    • Level: Main
    • Area: 111.1
    • Dimensions: 11 X 10.1
    Kitchen
    • Level: Main
    • Area: 111.1
    • Dimensions: 11 X 10.1
    Living room
    • Level: Main
    • Area: 147.34
    • Dimensions: 13.9 X 10.6
    Living room
    • Level: Main
    • Area: 147.34
    • Dimensions: 13.9 X 10.6
    Heating
    • Central, Electric
    Cooling
    • Central Air, Ceiling Fan(s)
    Appliances
    • Included: Dryer, Electric Range, Electric Water Heater, Disposal, Refrigerator, Water Heater, Washer
    • Laundry: In Garage
    Features
    • Dining Area, Separate/Formal Dining Room, Main Level Primary, Storage, Separate Shower
    • Flooring: Carpet, Laminate
    • Doors: French Doors
    • Windows: Blinds, Drapes
    Interior area
    • Total structure area: 1,794
    • Total interior livable area: 1,102 sqft

    Property

    Parking
    • Total spaces: 1
    • Parking features: Attached, Garage, Garage Door Opener
    • Attached garage spaces: 1
    Features
    • Levels: One
    • Stories: 1
    • Entry location: Entry Level Living Area Y
    • Patio & porch: Patio, Porch, Screened
    • Exterior features: Outdoor Living Area, Room For Pool
    • Fencing: Fenced
    • Has view: Yes
    • View description: Garden, Lake
    • Has water view: Yes
    • Water view: Lake
    • Waterfront features: Lake Front
    Lot
    • Size: 0.46 Acres
    • Dimensions: 0.46
    • Features: 1/4 to 1/2 Acre Lot, Sprinkler System
    Details
    • Parcel number: 340350101180004
    • Zoning: RS-3-C
    • Special conditions: Listed As-Is

    Construction

    Type & style
    • Home type: SingleFamily
    • Architectural style: Ranch,Traditional
    • Property subtype: Single Family Residence
    Materials
    • Frame
    • Roof: Composition,Shingle
    Condition
    • Resale
    • New construction: No
    • Year built: 1990

    Utilities & green energy

    • Electric: 3 Phase
    • Sewer: Septic Tank
    • Water: Well
    • Utilities for property: Cable Available, Water Available

    Community & HOA

    Community
    • Security: Smoke Detector(s)
    • Subdivision: REGINA PALMS
    HOA
    • Has HOA: No
    • Amenities included: None
    Location
    • Region: Fort Pierce

    Financial & listing details

    • Price per square foot: $268/sqft
    • Tax assessed value: $226,400
    • Annual tax amount: $796
    • Date on market: 10/30/2025
    • Cumulative days on market: 4 days
    • Listing terms: Cash,Conventional,FHA,VA Loan
    • Road surface type: Paved

    Price history

    DateEventPrice
    11/24/2025Sold$295,000-1.6%$268/sqft
    Source: BeachesMLS #R11136427 Report a problem
    10/30/2025Listed for sale$299,900+383.7%$272/sqft
    Source: BeachesMLS #RX-11136427 Report a problem
    6/22/2001Sold$62,000+1966.7%$56/sqft
    Source: Public Record Report a problem
    4/27/2000Sold$3,000-93.3%$3/sqft
    Source: Public Record Report a problem
    12/5/1996Sold$45,000$41/sqft
    Source: Public Record Report a problem

    Public tax history

    YearProperty taxesTax assessment
    2025$894 +12.3%$74,310 +2.9%
    2024$796 +0.7%$72,216 +3%
    2023$791 +17%$70,113 +3%
    2022$676 -0.1%$68,071 +3%
    2021$676 +0.2%$66,089 +1.4%
    2020$675 $65,177 +2.3%
    2019$675 +0.5%$63,712 +1.9%
    2018$672 +10.1%$62,525 -34.7%
    2017$610 -28.9%$95,800 +35.9%
    2016$858 +1.1%$70,500 +7.5%
    2015$848 -1.5%$65,600 +13.1%
    2014$860 $58,000 +1.4%
    2013-- $57,200 +0.7%
    2012-- $56,800 -0.4%
    2011-- $57,000 -0.5%
    2010-- $57,300 -14.5%
    2009-- $67,000 -9.3%
    2008-- $73,853 +3%
    2007-- $71,702 +2.5%
    2006-- $69,953 +61.9%
    2005-- $43,200 -15.2%
    2004-- $50,950
    2003-- --
    2002-- --
    2001-- --
    2000-- --
    Find assessor info on the county website

    Neighborhood: White City

    Nearby schools

    GreatSchools rating
    Schools provided by the listing agent
    • Elementary: Weatherbee
    • Middle: Dan Mccarty
    • High: Fort Pierce Central

    Source: BeachesMLS. This data may not be complete. We recommend contacting the local school district to confirm school assignments for this home.

    Get a cash offer in 3 minutes
    Find out how much your home could sell for in as little as 3 minutes with a no-obligation cash offer.
    Estimated market value
    $289,200
    Get a cash offer in 3 minutes
    Find out how much your home could sell for in as little as 3 minutes with a no-obligation cash offer.
    Estimated market value
    $289,200