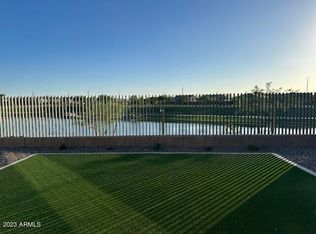
Welcome home to the Marigold Floorplan! This is a popular single level, plan with a Farmhouse elevation features a split-plan, three bedrooms, two bathrooms, and a two-car garage. You'll love the bonus den space off the garage entry you can use as an office, playroom, or anything else! This home features 6x36 wood-plank tile flooring throughout for easy maintenance. The 8' doors and huge glass slider leading to the covered patio create an open and airy feel for this home; plus you can take advantage of the indoor-outdoor Arizona lifestyle with a lot big enough for a pool. The open-concept kitchen and great room has white, 42" shaker cabinets, quartz countertops, tile backsplash and large eat-in island. Entertaining is a breeze with stainless steel appliances and indoor-outdoor feel of this space. The Primary suite is separated from the other two bedrooms giving a more private feel. Double sinks in the ensuite bathroom and huge walk-in closet make organizing a breeze. This home faces the community stocked lake! The Aurora community offers all of Eastmark amenities: parks, community pool, skate park, "Orange Monster," doggie parks, catch and release pond and so much more! Make Eastmark a place you can call home and schedule your visit today.
This property is off market, which means it's not currently listed for sale or rent on Zillow. This may be different from what's available on other websites or public sources.