This beautiful home is nestled in the trees. All you hear is the gentle wind rustling the trees. This is also located within a neighborhood, with paved roads from Hwy 133. You will have the benefit of city life, yet it is in the country. The home has over 4,000 finished square feet. There are 6 bedrooms, 5 baths, 2 fireplaces, and a 4-car garage (one of the garage doors is 12'). The owners have upgraded the home to perfection. They have repainted throughout the home, new LVP flooring throughout, New Drop Zone, completely remodeled basement (playroom, potential bedroom, exercise room, and new bathroom.) Newer HVAC, humidifier, and roof. This home is ready for your family to move in and enjoy. If you are looking for a home with some land and privacy, this is your home.
For sale
Price cut: $15K (8/26)
$815,000
4706 S Ranch Cir, Blair, NE 68008
6beds
4,323sqft
Single Family Residence
Built in 2004
2.1 Acres Lot
$781,500 Zestimate®
$189/sqft
$27/mo HOA
What's special
Nestled in the treesNew bathroomExercise roomCompletely remodeled basementNew lvp flooring throughoutRepainted throughout the homeNew drop zone
- 12 days |
- 1,239 |
- 53 |
Zillow last checked:
Listing updated:
Listed by:
Suzanne Foley Jones 402-850-6613,
BHHS Ambassador Real Estate
Source: GPRMLS,MLS#: 22623418
Facts & features
Interior
Bedrooms & bathrooms
- Bedrooms: 6
- Bathrooms: 5
- Full bathrooms: 4
- 1/2 bathrooms: 1
- Main level bathrooms: 1
Primary bedroom
- Features: Wall/Wall Carpeting, Ceiling Fan(s), Walk-In Closet(s)
- Level: Second
- Area: 196
- Dimensions: 14 x 14
Bedroom 2
- Features: Wall/Wall Carpeting, Cath./Vaulted Ceiling
- Level: Second
- Area: 364
- Dimensions: 28 x 13
Bedroom 3
- Features: Wall/Wall Carpeting, Cath./Vaulted Ceiling
- Level: Second
- Area: 221.39
- Dimensions: 20.09 x 11.02
Bedroom 4
- Features: Wall/Wall Carpeting, Window Covering, Cath./Vaulted Ceiling
- Level: Second
- Area: 144.12
- Dimensions: 12.01 x 12
Bedroom 5
- Features: Wall/Wall Carpeting, Window Covering, Ceiling Fan(s), Walk-In Closet(s)
- Level: Second
- Area: 109.47
- Dimensions: 12.07 x 9.07
Primary bathroom
- Features: Full, Shower, Double Sinks
Kitchen
- Features: Dining Area, Luxury Vinyl Plank
- Level: Main
- Area: 205.5
- Dimensions: 17.04 x 12.06
Living room
- Features: Fireplace, 9'+ Ceiling, Luxury Vinyl Plank, Exterior Door
- Level: Main
- Area: 209
- Dimensions: 19 x 11
Basement
- Area: 1444
Heating
- Electric, Forced Air
Cooling
- Heat Pump
Appliances
- Included: Range, Refrigerator, Washer, Dishwasher, Dryer, Disposal, Microwave
- Laundry: Vinyl Floor
Features
- Two Story Entry
- Flooring: Carpet, Luxury Vinyl, Plank
- Doors: Sliding Doors
- Windows: Egress Window, LL Daylight Windows
- Basement: Daylight,Egress,Walk-Out Access,Finished
- Number of fireplaces: 2
- Fireplace features: Recreation Room, Living Room, Direct-Vent Gas Fire, Gas Log
Interior area
- Total structure area: 4,323
- Total interior livable area: 4,323 sqft
- Finished area above ground: 3,277
- Finished area below ground: 1,046
Video & virtual tour
Property
Parking
- Total spaces: 4
- Parking features: Garage - Attached, Open
- Attached garage spaces: 4
- Has uncovered spaces: Yes
Features
- Levels: Two
- Patio & porch: Porch, Covered Deck
- Fencing: None
Lot
- Size: 2.1 Acres
- Dimensions: 2.10 Acres
- Features: Over 1 up to 5 Acres, Wooded, Secluded
Details
- Additional structures: Shed(s)
- Parcel number: 890084287
- Other equipment: Sump Pump
Construction
Type & style
- Home type: SingleFamily
- Architectural style: Contemporary
- Property subtype: Single Family Residence
Materials
- Vinyl Siding
- Foundation: Concrete Perimeter
- Roof: Composition
Condition
- Not New and NOT a Model
- New construction: No
- Year built: 2004
Utilities & green energy
- Sewer: Septic Tank
- Water: Public
- Utilities for property: Electricity Available, Propane, Water Available
Community & HOA
Community
- Subdivision: Allen Hills
HOA
- Has HOA: Yes
- Services included: Common Area Maintenance
- HOA fee: $320 annually
- HOA name: Allen Hills HOA
Location
- Region: Blair
Financial & listing details
- Price per square foot: $189/sqft
- Tax assessed value: $637,080
- Annual tax amount: $5,608
- Date on market: 8/14/2026
- Listing terms: Conventional,Cash
- Ownership: Fee Simple
- Electric utility on property: Yes
Estimated market value
$781,500
$742,000 - $821,000
$4,048/mo
Price history
| Date | Event | Price |
|---|---|---|
| 8/26/2026 | Price change | $815,000-1.8%$189/sqft |
Source:  GPRMLS #22623418 Report a problem GPRMLS #22623418 Report a problem | ||
| 8/12/2026 | Price change | $830,000-2.4%$192/sqft |
Source: GPRMLS #22620775 Report a problem | ||
| 7/31/2026 | Price change | $850,000-2.9%$197/sqft |
Source: GPRMLS #22620775 Report a problem | ||
| 7/24/2026 | Listed for sale | $875,000+45.1%$202/sqft |
Source: GPRMLS #22620775 Report a problem | ||
| 10/6/2022 | Sold | $603,000+0.5%$139/sqft |
Source: GPRMLS #22221980 Report a problem | ||
| 9/16/2022 | Pending sale | $600,000$139/sqft |
Source: GPRMLS #22221980 Report a problem | ||
| 9/12/2022 | Listed for sale | $600,000+22.5%$139/sqft |
Source: GPRMLS #22221980 Report a problem | ||
| 7/19/2021 | Sold | $489,900$113/sqft |
Source: GPRMLS #22111548 Report a problem | ||
| 5/28/2021 | Pending sale | $489,900+22.8%$113/sqft |
Source: GPRMLS #22111548 Report a problem | ||
| 5/18/2016 | Listing removed | $399,000$92/sqft |
Source: CBSHOME Real Estate Papillion #21605991 Report a problem | ||
| 3/17/2016 | Price change | $399,000-2.7%$92/sqft |
Source: Lunzmann Realty Inc #20377 Report a problem | ||
| 2/4/2016 | Listed for sale | $410,000+9.3%$95/sqft |
Source: Lunzmann Realty Inc #20377 Report a problem | ||
| 12/18/2013 | Sold | $375,000$87/sqft |
Source: Public Record Report a problem | ||
| 10/31/2013 | Price change | $375,000-3.8%$87/sqft |
Source: NP Dodge Real Estate #21314734 Report a problem | ||
| 10/8/2013 | Price change | $390,000-0.8%$90/sqft |
Source: NP Dodge Real Estate #21314734 Report a problem | ||
| 10/2/2013 | Price change | $393,000-0.5%$91/sqft |
Source: NP Dodge Real Estate #21314734 Report a problem | ||
| 8/6/2013 | Listed for sale | $395,000$91/sqft |
Source: NP Dodge Real Estate Sales, Inc #21314734 Report a problem | ||
Public tax history
| Year | Property taxes | Tax assessment |
|---|---|---|
| 2025 | $5,608 +6.1% | $637,080 +6.7% |
| 2024 | $5,285 -28.3% | $597,255 +4.6% |
| 2023 | $7,370 -5.8% | $571,190 +13.8% |
| 2022 | $7,827 +3.1% | $502,075 +4.3% |
| 2021 | $7,594 -2.9% | $481,540 +6.8% |
| 2020 | $7,824 +8.1% | $450,720 +7.8% |
| 2019 | $7,237 +9.9% | $418,005 +5.9% |
| 2018 | $6,586 +10.7% | $394,860 +9.5% |
| 2016 | $5,952 +4.5% | $360,495 +5.2% |
| 2015 | $5,697 +1.9% | $342,670 |
| 2014 | $5,593 +5.7% | $342,670 +6.8% |
| 2013 | $5,291 -3.5% | $320,740 |
| 2012 | $5,481 -2.4% | $320,740 -0.9% |
| 2011 | $5,618 +0.1% | $323,505 |
| 2010 | $5,611 -2.5% | $323,505 |
| 2009 | $5,754 | $323,505 |
Find assessor info on the county website
Monthly payment
Est. payment
Payment breakdown
Explore the cost of this home by adjusting the details. Changes won't be saved.Climate risks
Neighborhood: 68008
Nearby schools
GreatSchools rating
- 7/10Blair Arbor Park Intermediate SchoolGrades: PK-5Distance: 7.6 mi
- 8/10Gerald Otte Blair Middle SchoolGrades: 6-8Distance: 7.1 mi
- 8/10Blair High SchoolGrades: 9-12Distance: 7.3 mi
Schools provided by the listing agent
- Elementary: Deerfield
- Middle: Otte Blair
- High: Blair
- District: Blair
Source: GPRMLS. This data may not be complete. We recommend contacting the local school district to confirm school assignments for this home.
- $599,1003 bd2 ba1.7k sqft4733 S Ranch Cir, Blair, NE 68008Off Market
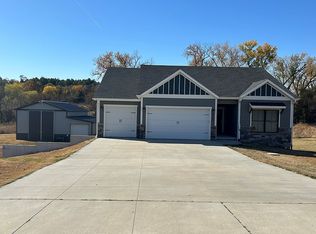
- $677,6004 bd5 ba4.1k sqft4706 S. Ranch Circle, Blair, NE 68008Off Market
- $642,1003 bd2 ba1.8k sqft4636 Allen Hills Dr, Blair, NE 68008Off Market
- $558,9003 bd2 ba1.7k sqftLOT 11 Allen Hls, Blair, NE 68008Off Market
- $496,6453 bd2 ba1.9k sqft4765 S Ranch Cir, Blair, NE 68008Off Market
- $526,7003 bd2 ba1.7k sqft56 Allen Hls, Blair, NE 68008Off Market
- $491,0002 bd2 ba1.6k sqft41 Allen Hls, Blair, NE 68008Off Market
- $--1 acre47 Allen Hills Dr, Blair, NE 68008Off Market
A local agent can set up tours, give advice and negotiate with sellers.
A local lender can help you make sure your offer is ready when you are.
Similar homes
- $615,0004 bd4 ba3.2k sqft5124 County Road P37, Blair, NE 68008For Sale

 MLS ID #22617570, Courtney Goodman, BHHS Ambassador Real Estate. GPRMLS
 - $795,0005 bd4 ba3.1k sqft15922 Burt St, Omaha, NE 68118For Sale
 MLS ID #22624370, Wyatt Simon, Realty ONE Group Sterling. GPRMLS
 - $499,9003 bd2 ba2.2k sqft15749 County Road 20, Blair, NE 68008For Sale
 MLS ID #22621164, Peter Jacobus, Dodge County Realty Group. GPRMLS
 - $889,0005 bd4 ba3.4k sqft7465 County Road 5, Arlington, NE 68002For Sale
 MLS ID #22610527, Kay Pedersen, ListWithFreedom.com. GPRMLS
 - $795,0006 bd5 ba6.1k sqft1350 N Bristolwood Dr, Fremont, NE 68025For SaleMLS ID #22612372, Libby Headid, BHGRE Don Peterson & Associate. GPRMLS
- $1,200,0003 bd2 ba2.4k sqft4003 County Road P41, Fort Calhoun, NE 68023For SaleMLS ID #22623417, Tiffany Johnson, BHHS Ambassador Real Estate. GPRMLS
- $755,0003 bd3 ba4.1k sqft1414 N 132nd Avenue Cir, Omaha, NE 68154For SaleMLS ID #22620922, Melissa Marvin, NP Dodge RE Sales Inc 148Dodge. GPRMLS
- $739,9503 bd4 ba3.5k sqft9937 Broadmoor Rd, Omaha, NE 68114For SaleMLS ID #22616104, John Headlee, Nebraska Realty. GPRMLS
- $599,0006 bd5 ba4.2k sqft825 S 113th St, Omaha, NE 68154For SaleMLS ID #22619268, Peggy Zach, BHHS Ambassador Real Estate. GPRMLS
- $1,212,5004 bd4 ba4.4k sqft17227 Cattle Gate Ln, Kennard, NE 68034For SaleMLS ID #22615424, Nancy Heim-Berg, BHHS Ambassador Real Estate. GPRMLS
- $645,0004 bd3 ba2.6k sqft24936 County Road 26, Arlington, NE 68002For SaleMLS ID #22620416, Amy Lemmers, Dodge County Realty Group. GPRMLS
- $1,100,0004 bd5 ba4.2k sqft2623 S 96th Cir, Omaha, NE 68124For SaleMLS ID #22624305, Henry Kammandel, NextHome Signature Real Estate. GPRMLS
- $509,9005 bd4 ba4k sqft7823 N 156th Ave, Bennington, NE 68007For SaleMLS ID #22621431, Subash Baniya, RB14 REalty, LLC. GPRMLS
- $625,0004 bd4 ba3.5k sqft7670 Hickory St, Omaha, NE 68124For SaleMLS ID #22623351, Kelly Incontro, BHHS Ambassador Real Estate. GPRMLS
- $585,0005 bd3 ba3.1k sqft2864 Southern Hills Dr, Blair, NE 68008New ConstructionMLS ID #22616102, Aaron Krier, BHHS Ambassador Real Estate. GPRMLS
- $599,9004 bd4 ba3.2k sqft2135 Mullen Rd, Omaha, NE 68124For SaleMLS ID #22623645, Cristina Luckey, Real Broker NE, LLC. GPRMLS
- $715,0006 bd4 ba4.9k sqft3826 Webster St, Omaha, NE 68131For SaleMLS ID #22612654, Lisa Schraeder, Realty ONE Group Sterling. GPRMLS
- $524,0003 bd3 ba3.1k sqft17002 Grant St, Omaha, NE 68116For SaleMLS ID #22624381, Steve Minino, Realty ONE Group Sterling. GPRMLS
- $650,0004 bd5 ba4.6k sqft1519 S 192nd Avenue Cir, Omaha, NE 68130For SaleMLS ID #22623154, Brittney McAllister, Realty ONE Group Sterling. GPRMLS
- $424,9005 bd4 ba3.5k sqft15821 N 2nd St, Bennington, NE 68007For SaleMLS ID #22621664, Jessica Gallant, BHHS Ambassador Real Estate. GPRMLS
