Skip main navigation
Off market
  • $1,547,100

    4706 Valpey Park Ave, Fremont, CA 94538

    3beds
    2baths
    1,368sqft
    SingleFamily
    Built in 1963
    7,581 Square Feet Lot
    $1,547,100 Zestimate®
    $1,131/sqft
    $4,359 Estimated rent

    Home value

    $1,547,100

    $1.44M - $1.67M

    $4,359/mo

    Zestimate® history
    Loading
    Loading...

    Owner options

    List your home for rent

    $4,359/mo

    Rent Zestimate®

    Find your next renter with Zillow Rental Manager. Plus, with online applications, you can quickly screen prospective tenants – for free.

    Learn more

    $4,359/mo

    Rent Zestimate®

    Refinance and save

    $10,141/mo

    Est. payment

    Refinancing to a lower rate could help reduce your monthly payments and save thousands over the life of the loan.

    See today's rates

    $10,141/mo

    Est. payment

    Explore your selling options

    Work with a Zillow partner agent

    Leverage their expertise and Zillow's premium Showcase listings to get your home seen by more buyers.

    Get started

    List with your own agent

    Get your home in front of millions of buyers by listing it on Zillow.

    Learn how to do it

    Sell it yourself

    Take full control of how buyers see your home on Zillow by listing For Sale by Owner (FSBO).

    List your home

    What's special

    Complete info: http://4706valpeyparkave.ePropertySites.com - You've visited a lot of other homes; welcome to a dramatic change. Located in the heart of Fremont's Irvington area, this Pepperwood beauty has not only been lovingly maintained, it's been dramatically upgraded to facilitate your family's new lifestyle. As you step into the entry, you immediately notice the sunken living room straight ahead. Boasting wall-to-wall carpeting, it features a large window with vistas of the expansive, private rear yard. To the left is the dining room, with extensive custom bead-board paneling and a whitewashed oak laminate floor. A matching shelf provides a vantage point for family treasures. The totally remodeled kitchen is next and features oak cabinets, tile counters with a decorative tile splash and beautiful glass-door upper cabinets designed to showcase your dishes. Extensive counters provide ample space for any task. A large double sink stands ready to help clean up after baking your favorite batch of cookies. Imagine the memories your family will produce as they live and laugh together in their wonderful new kitchen. Step down into the family room and feel the relaxation starting to set in. Envision cozy evenings with treasured friends facing the warm, wood-burning fireplace ablaze with a festive fire. Nuzzle a hot chocolate or sip a latte as you share your lives with those you love. A few short steps takes you to the stunning, totally enclosed sun room. Designed to provide a place to bask on warm, sunny days, this spectacular tiled space adjoins an open lanai to complete your summer relaxation. If you love outdoor entertaining, this is your dream home. Down the hall are the three spacious bedrooms, including the master bedroom suite. The lovely upgraded en-suite bathroom stands ready to help you start your mornings in comfort and ease. The main bathroom has also been upgraded to serve your family's needs. Speaking of upgrades, this home features ceiling fans in every room and an attic whole-house fan to facilitate cooling on hot summer days. The furnace was also recently replaced to ensure hassle-free warmth for years to come. Add in new flooring, dual pane windows, paint, shelves in the garage; the list goes on and on. You've seen the other houses; come home to 4706 Valpey Park Avenue today.

    This property is off market, which means it's not currently listed for sale or rent on Zillow. This may be different from what's available on other websites or public sources.

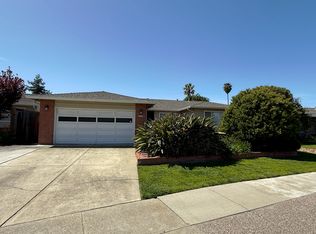
    Facts & features

    Interior

    Bedrooms & bathrooms
    • Bedrooms: 3
    • Bathrooms: 2
    Interior area
    • Total interior livable area: 1,368 sqft

    Property

    Parking
    • Parking features: Garage - Attached
    Lot
    • Size: 7,581 Square Feet
    Details
    • Parcel number: 525131828

    Construction

    Type & style
    • Home type: SingleFamily
    Materials
    • wood frame
    Condition
    • Year built: 1963

    Community & HOA

    Location
    • Region: Fremont

    Financial & listing details

    • Price per square foot: $1,131/sqft
    • Tax assessed value: $700,761

    Price history

    DateEventPrice
    3/31/2011Sold$547,000+12.8%$400/sqft
    Source: Bay East AOR #40510150 Report a problem
    2/22/2011Listed for sale$485,000$355/sqft
    Source: Postlets Report a problem

    Public tax history

    YearProperty taxesTax assessment
    2025-- $700,761 +2%
    2024$8,609 +2.8%$687,025 +2%
    2023$8,376 +1.4%$673,558 +2%
    2022$8,263 +2.5%$660,354 +2%
    2021$8,062 -0.1%$647,407 +1%
    2020$8,068 +1.1%$640,771 +2%
    2019$7,978 +4.6%$628,212 +2%
    2018$7,628 $615,900 +2%
    2017$7,628 +1.8%$603,827 +2%
    2016$7,496 +3.2%$591,990 +1.5%
    2015$7,267 $583,101 +2%
    2014$7,267 $571,680 +0.5%
    2013-- $569,098 +2%
    2012-- $557,940 +646.2%
    2011-- $74,770 +0.8%
    2010-- $74,212 -0.2%
    2009-- $74,388 +2%
    2008-- $72,930 +2%
    2007-- $71,500 +2%
    2006-- $70,098 +2%
    2005-- $68,724 +30.2%
    2004-- $52,770 +1.9%
    2003-- $51,803 +2%
    2002-- $50,787 +2%
    2001$719 $49,791
    Find assessor info on the county website

    Neighborhood: Grimmer

    Nearby schools

    GreatSchools rating
    Get a cash offer in 3 minutes
    Find out how much your home could sell for in as little as 3 minutes with a no-obligation cash offer.
    Estimated market value
    $1,547,100
    Get a cash offer in 3 minutes
    Find out how much your home could sell for in as little as 3 minutes with a no-obligation cash offer.
    Estimated market value
    $1,547,100