Modern elegance meets unbeatable location in this light-filled, 3-story East Dallas townhome just minutes from Lower Greenville, Knox-Henderson, and Downtown. Built in 2018 and impeccably maintained, Unit #4 offers the perfect blend of luxury, functionality, and low-maintenance living.
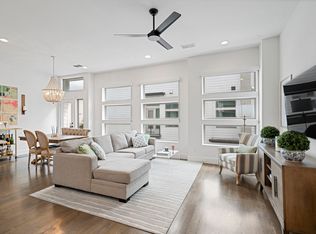
Step inside to find 2 spacious bedrooms, 2.5 baths, and an open-concept layout designed for today’s lifestyle. The flexible first-floor bonus space is ideal as a home office, fitness area, etc. On the main level, enjoy soaring ceilings, real hardwood floors, oversized windows, and a sleek kitchen with quartz countertops, stainless steel appliances, bar seating, and ample cabinetry—perfect for entertaining or everyday living.
Upstairs, two large bedrooms each feature private en-suite baths. The primary suite includes a walk-in California Closet and a spa-style bath with dual vanities and glass shower. Additional perks: a private turfed backyard, attached 2-car garage, and gated entry.
One of the only modern townhomes under $500K in this high-demand pocket of East Dallas—this home offers exceptional value without compromising style, location, or livability. Comparable homes nearby are trading well into the $500Ks, making this a rare opportunity to own newer construction with upscale finishes at a competitive price.
With low HOA dues and a lock-and-leave lifestyle, this home offers both comfort and convenience. Walk to top restaurants, nightlife, and shops—or unwind in your own quiet backyard oasis.
Sold
Price Unknown
4706 Virginia Ave Unit 4, Dallas, TX 75204
2beds
1,722sqft
Townhouse
Built in 2018
0.35 Acres Lot
$438,800 Zestimate®
$--/sqft
$3,286 Estimated rent
Home value
$438,800
$399,000 - $483,000
$3,286/mo
Zestimate® history
Owner options
List your home for rent
$3,286/mo
Rent Zestimate®
Find your next renter with Zillow Rental Manager. Plus, with online applications, you can quickly screen prospective tenants – for free.
$3,286/mo
Rent Zestimate®
Refinance and save
$304/mo
Est. payment
Refinancing to a lower rate could help reduce your monthly payments and save thousands over the life of the loan.
$304/mo
Est. payment
Explore your selling options
Work with a Zillow partner agent
Leverage their expertise and Zillow's premium Showcase listings to get your home seen by more buyers.
Get startedList with your own agent
Get your home in front of millions of buyers by listing it on Zillow.
Learn how to do itSell it yourself
Take full control of how buyers see your home on Zillow by listing For Sale by Owner (FSBO).
List your homeWhat's special
Beautiful hardwood floorsPrivate turfed backyardBackyard oasisOversized windowsStainless steel appliancesFlexible bonus spaceWalk-in custom california closet
Zillow last checked:
Listing updated:
Listed by:
Kristin Smith 0609127 214-522-3838,
Dave Perry Miller Real Estate 214-522-3838
Bought with:
Graham Pearce
Keller Williams Dallas Midtown
Source: NTREIS,MLS#: 20935732
Facts & features
Interior
Bedrooms & bathrooms
- Bedrooms: 2
- Bathrooms: 3
- Full bathrooms: 2
- 1/2 bathrooms: 1
Primary bedroom
- Features: Closet Cabinetry, Ceiling Fan(s), Dual Sinks, En Suite Bathroom, Walk-In Closet(s)
- Level: Third
- Dimensions: 16 x 11
Bedroom
- Features: Ceiling Fan(s), En Suite Bathroom, Walk-In Closet(s)
- Level: Third
- Dimensions: 14 x 11
Dining room
- Level: Second
- Dimensions: 15 x 10
Kitchen
- Features: Breakfast Bar, Built-in Features, Eat-in Kitchen, Kitchen Island, Stone Counters, Walk-In Pantry
- Level: Second
- Dimensions: 15 x 10
Living room
- Features: Ceiling Fan(s)
- Level: Second
- Dimensions: 20 x 14
Office
- Level: First
- Dimensions: 6 x 5
Heating
- Central, Natural Gas
Cooling
- Central Air, Ceiling Fan(s), Electric
Appliances
- Included: Some Gas Appliances, Dishwasher, Electric Oven, Gas Cooktop, Disposal, Microwave, Plumbed For Gas, Refrigerator, Vented Exhaust Fan
- Laundry: Washer Hookup, Electric Dryer Hookup, In Hall
Features
- Decorative/Designer Lighting Fixtures, Double Vanity, Eat-in Kitchen, High Speed Internet, Kitchen Island, Open Floorplan, Pantry, Cable TV, Walk-In Closet(s), Wired for Sound
- Flooring: Ceramic Tile, Wood
- Windows: Window Coverings
- Has basement: No
- Has fireplace: No
Interior area
- Total interior livable area: 1,722 sqft
Property
Parking
- Total spaces: 2
- Parking features: Enclosed, Garage, Gated, Inside Entrance
- Attached garage spaces: 2
Features
- Levels: Three Or More
- Stories: 3
- Patio & porch: Rear Porch, Enclosed, Balcony
- Exterior features: Balcony, Lighting, Private Yard
- Pool features: None
- Fencing: Metal,Wood
Lot
- Size: 0.35 Acres
- Features: Interior Lot, Landscaped, Subdivision, Sprinkler System
Details
- Parcel number: 00C82620000B00004
Construction
Type & style
- Home type: Townhouse
- Architectural style: Contemporary/Modern
- Property subtype: Townhouse
- Attached to another structure: Yes
Materials
- Brick
- Foundation: Slab
- Roof: Composition
Condition
- Year built: 2018
Utilities & green energy
- Sewer: Public Sewer
- Water: Public
- Utilities for property: Electricity Available, Electricity Connected, Natural Gas Available, Phone Available, Sewer Available, Separate Meters, Water Available, Cable Available
Community & HOA
Community
- Features: Gated, Community Mailbox, Curbs, Sidewalks
- Subdivision: Virginia Ave Condos
HOA
- Has HOA: Yes
- Services included: Association Management, Insurance, Maintenance Grounds, Maintenance Structure, Sewer, Trash, Water
- HOA fee: $304 monthly
- HOA name: Virginia Avenue Condominiums
- HOA phone: 214-378-1112
Location
- Region: Dallas
Financial & listing details
- Tax assessed value: $474,320
- Annual tax amount: $8,338
- Date on market: 5/16/2025
- Cumulative days on market: 84 days
- Listing terms: Cash,Conventional,FHA,VA Loan
- Exclusions: Washer/dryer
- Electric utility on property: Yes
Price history
| Date | Event | Price |
|---|---|---|
| 8/22/2025 | Sold | -- |
Source: NTREIS #20935732 Report a problem | ||
| 8/12/2025 | Pending sale | $464,900$270/sqft |
Source: NTREIS #20935732 Report a problem | ||
| 6/30/2025 | Price change | $464,900-2.8%$270/sqft |
Source: NTREIS #20935732 Report a problem | ||
| 5/16/2025 | Listed for sale | $478,400$278/sqft |
Source: NTREIS #20935732 Report a problem | ||
| 2/23/2023 | Listing removed | -- |
Source: Zillow Rentals Report a problem | ||
| 2/11/2023 | Listed for rent | $3,500$2/sqft |
Source: Zillow Rentals Report a problem | ||
Public tax history
| Year | Property taxes | Tax assessment |
|---|---|---|
| 2025 | $9,968 +19.6% | $474,320 +27.1% |
| 2024 | $8,338 +40.4% | $373,050 |
| 2023 | $5,938 -17.1% | $373,050 |
| 2022 | $7,159 -7.1% | $373,050 |
| 2021 | $7,710 -23.8% | $373,050 |
| 2020 | $10,120 | $373,050 |
Find assessor info on the county website
Neighborhood: 75204
Nearby homes
- $1,326,40010 bd12 ba8.2k sqft4706 Virginia Ave, Dallas, TX 75204Off Market
- $1,326,4002 bd2 ba1.5k sqft4710 Virginia Ave, Dallas, TX 75204Off Market

- $--2 bd3 ba1.7k sqft4706 Virginia Ave #2, Dallas, TX 75204Sold
- $424,8002 bd3 ba1.7k sqft4710 Virginia Ave #4, Dallas, TX 75204Off Market
- $435,0002 bd3 ba1.7k sqft4710 Virginia Ave #2, Dallas, TX 75204Off Market
- $--2 bd3 ba1.6k sqft4710 Virginia Ave #5, Dallas, TX 75204Sold
- $444,3002 bd3 ba1.9k sqft4706 Virginia Ave #3, Dallas, TX 75204Off Market
- $--2 bd3 ba1.6k sqft4710 Virginia Ave #1, Dallas, TX 75204Sold
- $441,9002 bd3 ba1.9k sqft4710 Virginia Ave #3, Dallas, TX 75204Off Market
Nearby schools
GreatSchools rating
- 5/10Cesar Chavez Learning CenterGrades: PK-5Distance: 0.3 mi
- 6/10Alex W Spence Talented/Gifted AcademyGrades: 6-8Distance: 0.8 mi
- 3/10North Dallas High SchoolGrades: 9-12Distance: 1.2 mi
Schools provided by the listing agent
- Elementary: Chavez
- Middle: Spence
- High: North Dallas
- District: Dallas ISD
Source: NTREIS. This data may not be complete. We recommend contacting the local school district to confirm school assignments for this home.
Get a cash offer in 3 minutes
Find out how much your home could sell for in as little as 3 minutes with a no-obligation cash offer.
Estimated market value
$438,800
Get a cash offer in 3 minutes
Find out how much your home could sell for in as little as 3 minutes with a no-obligation cash offer.
Estimated market value
$438,800
- Texas
- Dallas County
- Dallas
- 75204
- 4706 Virginia Ave Unit 4
