Skip main navigation
Off market
  • $1,107,600

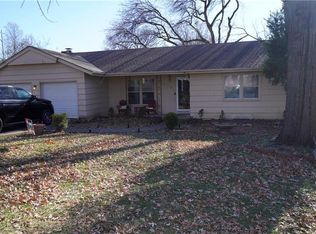
    4706 W 64th Ter, Prairie Village, KS 66208

    4beds
    5baths
    3,597sqft
    SingleFamily
    Built in 1958
    0.29 Acres Lot
    $1,107,600 Zestimate®
    $308/sqft
    $6,077 Estimated rent

    Home value

    $1,107,600

    $1.01M - $1.24M

    $6,077/mo

    Zestimate® history
    Loading
    Loading...

    Owner options

    List your home for rent

    $6,077/mo

    Rent Zestimate®

    Find your next renter with Zillow Rental Manager. Plus, with online applications, you can quickly screen prospective tenants – for free.

    Learn more

    $6,077/mo

    Rent Zestimate®

    Refinance and save

    $5,706/mo

    Est. payment

    Refinancing to a lower rate could help reduce your monthly payments and save thousands over the life of the loan.

    See today's rates

    $5,706/mo

    Est. payment

    Explore your selling options

    Work with a Zillow partner agent

    Leverage their expertise and Zillow's premium Showcase listings to get your home seen by more buyers.

    Get started

    List with your own agent

    Get your home in front of millions of buyers by listing it on Zillow.

    Learn how to do it

    Sell it yourself

    Take full control of how buyers see your home on Zillow by listing For Sale by Owner (FSBO).

    List your home

    What's special

    Fabulous Major Renovation done in 2019 adding 1,000 square feet with a stunning 2nd-floor addition consisting of 3 Bedrooms, a beautiful Jack-and-Jill Bath, a Private 3/4 Bath, & a 2nd zone of HVAC, a tankless hot water heater, & electrical panel. In addition, the entire original bedroom wing was repurposed into an inviting Master Bedroom with plantation shutters, hardwood floor, and a large walk-in closet with hook-ups for a stackable washer & dryer. The Master Bath has a programmable heated quartz floor, beautiful custom cabinetry with quartz counters, and a walk-in shower. In addition, a lovely Guest Powder Room was added. The Kitchen was pushed out 5 feet and a 34' long covered front porch was added. The Eat-in Kitchen was designed for a new cooking experience! A 4' THE GALLEY sink is designed for ease of prep cooking with many custom attachments. It also has an Induction Cooktop that allows for precise control of temperature with instant on-and-off, a built-in exhaust fan, and no flame for safety! All the high-end kitchen appliances stay!A spacious Great Room includes a large Dining Room area, lovely fireplace, built-in wet bar, and a wall of built-in shelves and cabinets for daily living and entertaining! Off the Great Room is a fabulous sunroom/family room/office added to the house in 2004, and built on a crawl space. It leads to the fenced backyard and patio. The basement is finished with a 2nd Family Room with new carpet, a large wet bar area, and a tiled 3/4 Bath. Also updated in 2019: the entire house has a new roof, new plumbing throughout, new electrical throughout (except sunroom), a new sprinkler system, new concrete driveway and front sidewalk and so much more!! Great subdivision and excellent location to schools, Prairie Village shops, and two parks! (Square footage online is before the addition was added so note square footage in MLS sheet).

    This property is off market, which means it's not currently listed for sale or rent on Zillow. This may be different from what's available on other websites or public sources.

    Facts & features

    Interior

    Bedrooms & bathrooms
    • Bedrooms: 4
    • Bathrooms: 5
    Heating
    • Forced air
    Features
    • Basement: Unfinished
    • Has fireplace: Yes
    Interior area
    • Total interior livable area: 3,597 sqft

    Property

    Parking
    • Total spaces: 2
    • Parking features: Garage - Attached
    Features
    • Exterior features: Wood
    Lot
    • Size: 0.29 Acres
    Details
    • Parcel number: OP075000060018

    Construction

    Type & style
    • Home type: SingleFamily
    • Architectural style: Conventional
    Materials
    • Frame
    • Foundation: Concrete
    • Roof: Composition
    Condition
    • Year built: 1958

    Community & neighborhood

    Location
    • Region: Prairie Village

    HOA & financial

    HOA
    • Has HOA: Yes
    • HOA fee: $17 monthly

    Price history

    DateEventPrice
    2/7/2022Sold--
    Source: Heartland MLS as distributed by MLS GRID #2345521 Report a problem
    12/4/2021Pending sale$825,000$229/sqft
    Source: RE/MAX of Kansas-Missouri #2345521 Report a problem
    12/4/2021Contingent$825,000$229/sqft
    Source: Heartland MLS as distributed by MLS GRID #2345521 Report a problem
    10/19/2021Price change$825,000-2.9%$229/sqft
    Source: Heartland MLS as distributed by MLS GRID #2345521 Report a problem
    10/4/2021Price change$850,000-2.9%$236/sqft
    Source: Heartland MLS as distributed by MLS GRID #2345521 Report a problem
    9/23/2021Listed for sale$875,000$243/sqft
    Source: Heartland MLS as distributed by MLS GRID #2345521 Report a problem

    Public tax history

    YearProperty taxesTax assessment
    2025$11,767 +6.7%$104,822 +7.6%
    2024$11,026 +4%$97,394 +4.5%
    2023$10,604 +41.4%$93,231 +41.5%
    2022$7,501 $65,906 +14.7%
    2021-- $57,477 +51.8%
    2020$4,625 $37,858 +10.4%
    2019-- $34,281 +21.9%
    2018-- $28,117 +7.6%
    2017$3,285 -2.3%$26,140 -1%
    2016$3,362 +5.4%$26,404 +4.8%
    2015$3,189 +1.5%$25,185 +1.6%
    2013$3,142 +9%$24,794 +3%
    2012$2,883 +0.4%$24,069 -0.3%
    2010$2,872 +3.2%$24,150
    2009$2,782 -5.1%$24,150
    2008$2,930 +8.3%$24,150 +3%
    2007$2,705 +8%$23,449 +2.1%
    2006$2,505 $22,977 +1.7%
    2005-- $22,598

    Find assessor info on the county website

    Neighborhood: Countryside East

    Nearby schools

    GreatSchools rating
    Get a cash offer in 3 minutes
    Find out how much your home could sell for in as little as 3 minutes with a no-obligation cash offer.
    Estimated market value
    $1,107,600
    Get a cash offer in 3 minutes
    Find out how much your home could sell for in as little as 3 minutes with a no-obligation cash offer.
    Estimated market value
    $1,107,600