Skip main navigation
Sold for $400,000
  • $400,000

    4706 Wandering Way, Tampa, FL 33624

    2beds
    1,178sqft
    Single Family Residence
    Built in 1983
    7,128 Square Feet Lot
    $399,600 Zestimate®
    $340/sqft
    $2,051 Estimated rent

    Home value

    $399,600

    $380,000 - $420,000

    $2,051/mo

    Zestimate® history
    Loading
    Loading...

    Owner options

    List your home for rent

    $2,051/mo

    Rent Zestimate®

    Find your next renter with Zillow Rental Manager. Plus, with online applications, you can quickly screen prospective tenants – for free.

    Learn more

    $2,051/mo

    Rent Zestimate®

    Refinance and save

    $2,741/mo

    Est. payment

    Refinancing to a lower rate could help reduce your monthly payments and save thousands over the life of the loan.

    See today's rates

    $2,741/mo

    Est. payment

    Explore your selling options

    Work with a Zillow partner agent

    Leverage their expertise and Zillow's premium Showcase listings to get your home seen by more buyers.

    Get started

    List with your own agent

    Get your home in front of millions of buyers by listing it on Zillow.

    Learn how to do it

    Sell it yourself

    Take full control of how buyers see your home on Zillow by listing For Sale by Owner (FSBO).

    List your home

    What's special

    Modern lightingFully updated interiorFresh paintConvenient bar seating areaGranite countertopsStorage shedUnique wood-look privacy fence
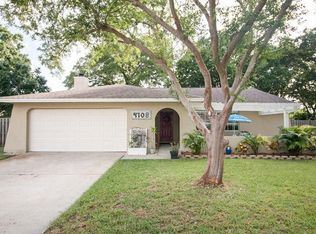
    Welcome to 4706 Wandering Way, Tampa, FL 33624 a beautifully updated home located in the highly desirable Carrollwood area, offering the perfect blend of comfort, style, and convenience. Positioned on a quiet cul-de-sac with virtually no through traffic, this 2 bedroom, 2 bathroom home delivers exceptional curb appeal and a peaceful setting surrounded by well-maintained homes. From the moment you arrive, you’ll notice the inviting front entry with a charming trellis and thoughtfully designed landscaping. Inside, the home features a functional and open layout with tile flooring throughout the main living areas, creating a clean, modern feel. The fully updated interior includes fresh paint, newer windows, and upgraded finishes throughout. The spacious family room centers around a cozy wood-burning fireplace, adding warmth and character to the space. The kitchen has been tastefully renovated with granite countertops, newer cabinetry, stainless steel appliances, and a convenient bar seating area that seamlessly connects to the main living space ideal for entertaining or everyday living. Tray ceilings enhance the openness and elevate the overall design. Both bedrooms are generously sized, with updated flooring and modern lighting. The primary suite offers a private en-suite bathroom with a beautifully updated walk-in shower, while the guest bathroom has been fully remodeled with a tub/shower combination. Step outside to enjoy a covered and enclosed patio, perfect for year-round relaxation, overlooking a fully fenced backyard. The yard offers ample space, a wide lot configuration, a large gate for easy access, and a storage shed. The unique wood-look privacy fence adds both style and durability. Additional highlights include a newer roof, updated systems, and a move-in ready condition that makes this home ideal for homeowners or investors alike. Located just minutes from shopping, dining, parks, and major roadways, this Carrollwood gem offers convenience without sacrificing tranquility. (ROOF-2026)(A/C-2021)(W/H-2021)(FENCE-2020)(CUSTOM ALUMINUM HURRICANE PANELS-2020)

    Zillow last checked:

    Listing updated:

    Listed by:

    DJ Arrazcaeta Jr, LLC 727-808-6066,

    RE/MAX ALLIANCE GROUP 727-845-4321

    Bought with:

    Ermi Barvie Ruviera, 3522188

    AVENUE HOMES LLC

    Source: Stellar MLS,MLS#: W7885577MLS LogoOriginating MLS: West Pasco

    Facts & features

    Interior

    Bedrooms & bathrooms
    • Bedrooms: 2
    • Bathrooms: 2
    • Full bathrooms: 2
    Primary bedroom
    • Features: Walk-In Closet(s)
    • Level: First
    • Area: 168 Square Feet
    • Dimensions: 12x14
    Bedroom 2
    • Features: Built-in Closet
    • Level: First
    • Area: 132 Square Feet
    • Dimensions: 11x12
    Dining room
    • Level: First
    Kitchen
    • Level: First
    Living room
    • Level: First
    • Area: 224 Square Feet
    • Dimensions: 14x16
    Heating
    • Central
    Cooling
    • Central Air
    Appliances
    • Included: Dishwasher, Electric Water Heater, Microwave, Range, Refrigerator
    • Laundry: In Garage
    Features
    • Ceiling Fan(s)
    • Flooring: Laminate, Luxury Vinyl, Tile
    • Has fireplace: Yes
    • Fireplace features: Wood Burning
    Interior area
    • Total structure area: 1,929
    • Total interior livable area: 1,178 sqft

    Property

    Parking
    • Total spaces: 2
    • Parking features: Garage - Attached
    • Attached garage spaces: 2
    Features
    • Levels: One
    • Stories: 1
    • Exterior features: Other
    Lot
    • Size: 7,128 Square Feet
    • Dimensions: 81 x 88
    Details
    • Parcel number: U17281813M00000600025.0
    • Zoning: PD
    • Special conditions: None

    Construction

    Type & style
    • Home type: SingleFamily
    • Property subtype: Single Family Residence
    Materials
    • Wood Frame
    • Foundation: Slab
    • Roof: Shingle
    Condition
    • New construction: No
    • Year built: 1983

    Utilities & green energy

    • Sewer: Public Sewer
    • Water: Public
    • Utilities for property: Cable Available

    Community & HOA

    Community
    • Pet fee: $0 monthly
    • Subdivision: BEACON MEADOWS UNIT III B
    HOA
    • Has HOA: No
    Location
    • Region: Tampa

    Financial & listing details

    • Price per square foot: $340/sqft
    • Tax assessed value: $289,924
    • Annual tax amount: $3,096
    • Date on market: 5/15/2026
    • Cumulative days on market: 4 days
    • Listing terms: Cash,Conventional,FHA,VA Loan
    • Ownership: Fee Simple
    • Total actual rent: 0
    • Road surface type: Paved

    Price history

    DateEventPrice
    6/16/2026Sold$400,000+0.3%$340/sqft
    Source: Stellar MLS #W7885577 Report a problem
    5/19/2026Pending sale$399,000$339/sqft
    Source: Stellar MLS #W7885577 Report a problem
    5/15/2026Listed for sale$399,000+154.1%$339/sqft
    Source: Stellar MLS #W7885577 Report a problem
    9/19/2016Sold$157,000+60.2%$133/sqft
    Source: Public Record Report a problem
    7/2/2010Sold$98,000+22.3%$83/sqft
    Source: Public Record Report a problem
    4/17/1996Sold$80,100+34.4%$68/sqft
    Source: Public Record Report a problem
    11/29/1995Sold$59,600$51/sqft
    Source: Public Record Report a problem

    Public tax history

    YearProperty taxesTax assessment
    2025$3,096 +7.1%$167,585 +2.9%
    2024$2,890 +4.2%$162,862 +3%
    2023$2,774 +7.2%$158,118 +3%
    2022$2,586 +1.9%$153,513 +3%
    2021$2,538 +5.1%$149,042 +2.9%
    2020$2,415 +4%$144,845 +2.3%
    2019$2,322 $141,588 +1.9%
    2018$2,322 +3.5%$138,948 +2.1%
    2017$2,244 +1.6%$136,090 +10%
    2016$2,208 -20.3%$123,685 +5.8%
    2015$2,769 +111.6%$116,942 +33.6%
    2014$1,309 $87,500 +1.5%
    2013$1,309 +0.8%$86,207 +1.7%
    2012$1,298 -8.3%$84,766 -6.3%
    2011$1,415 -44.6%$90,430 -15.6%
    2010$2,553 -1.7%$107,089 -1.8%
    2009$2,597 -22.1%$109,039 -25.1%
    2008$3,335 +153.9%$145,526 +100.8%
    2007$1,314 -0.5%$72,465 +2.5%
    2006$1,320 +1%$70,698 +3%
    2005$1,307 $68,639 +3%
    2004-- $66,640 +1.9%
    2003-- $65,397 +2.4%
    2002-- $63,864 +1.6%
    2001-- $62,858 -6.4%
    2000$1,137 $67,191
    Find assessor info on the county website

    Neighborhood: 33624

    Nearby schools

    GreatSchools rating
    Get a cash offer in 3 minutes
    Find out how much your home could sell for in as little as 3 minutes with a no-obligation cash offer.
    Estimated market value
    $399,600
    Get a cash offer in 3 minutes
    Find out how much your home could sell for in as little as 3 minutes with a no-obligation cash offer.
    Estimated market value
    $399,600