Welcome to elevated living and show stopping updates in Prosper ISD. Situated on nearly half an acre, this stunning five-bedroom, four-bathroom home blends timeless elegance with modern upgrades and resort-style outdoor living. Designed for both everyday comfort and unforgettable entertaining, the spacious layout features a secondary downstairs guestroom or office, a serene primary retreat with a spa-inspired ensuite, a large family room, formal living area, dedicated game room, and an impressive media room ready for movie nights at home. The kitchen is a true showpiece, highlighted by a dramatic waterfall-edge countertop, brand-new stainless steel appliances, 5 burner gas cooktop, and thoughtful updates that make it as functional as it is beautiful. Gorgeous blonde hardwood floors continue up a striking modern iron staircase , creating a stunning first impression. Step outside and experience your own private oasis. The newly built pool and spa are complemented by a fully equipped outdoor kitchen, cabana, and custom outdoor lighting—perfect for evening gatherings or relaxing weekends at home. With generous living spaces, high-end finishes, and an expansive backyard retreat, 4706 Wharton Avenue offers the space, style, and sophistication to truly love where you live.
Sold
Price Unknown
4706 Wharton Ave, Aubrey, TX 76227
5beds
4,303sqft
Single Family Residence
Built in 2018
0.45 Acres Lot
$850,000 Zestimate®
$--/sqft
$4,786 Estimated rent
Home value
$850,000
$808,000 - $893,000
$4,786/mo
Zestimate® history
Owner options
List your home for rent
$4,786/mo
Rent Zestimate®
Find your next renter with Zillow Rental Manager. Plus, with online applications, you can quickly screen prospective tenants – for free.
$4,786/mo
Rent Zestimate®
Refinance and save
$550/mo
Est. payment
Refinancing to a lower rate could help reduce your monthly payments and save thousands over the life of the loan.
$550/mo
Est. payment
Explore your selling options
Work with a Zillow partner agent
Leverage their expertise and Zillow's premium Showcase listings to get your home seen by more buyers.
Get startedList with your own agent
Get your home in front of millions of buyers by listing it on Zillow.
Learn how to do itSell it yourself
Take full control of how buyers see your home on Zillow by listing For Sale by Owner (FSBO).
List your homeWhat's special
Striking modern iron staircaseGorgeous blonde hardwood floorsPrivate oasisFully equipped outdoor kitchenCustom outdoor lightingStunning five-bedroom four-bathroom homeHigh-end finishes
Zillow last checked:
Listing updated:
Listed by:
Christy Mullins 0654664,
Christie's Lone Star 214-821-3336,
Michelle Fraser 0822762 214-564-4030,
Christie's Lone Star
Bought with:
Michelle Jones, 0395273
Coldwell Banker Apex, REALTORS
Source: NTREIS,MLS#: 21192140
Facts & features
Interior
Bedrooms & bathrooms
- Bedrooms: 5
- Bathrooms: 4
- Full bathrooms: 3
- 1/2 bathrooms: 1
Primary bedroom
- Features: Ceiling Fan(s), Dual Sinks, Double Vanity, En Suite Bathroom, Sitting Area in Primary, Separate Shower, Walk-In Closet(s)
- Level: First
- Dimensions: 18 x 19
Bedroom
- Features: Built-in Features, Walk-In Closet(s)
- Level: First
- Dimensions: 14 x 9
Family room
- Features: Ceiling Fan(s), Fireplace
- Level: First
- Dimensions: 21 x 16
Game room
- Features: Ceiling Fan(s)
- Level: Second
- Dimensions: 22 x 15
Living room
- Level: First
- Dimensions: 17 x 11
Media room
- Level: Second
- Dimensions: 22 x 14
Heating
- Central
Cooling
- Central Air, Ceiling Fan(s)
Appliances
- Included: Dishwasher, Gas Cooktop, Disposal
Features
- Chandelier, Cathedral Ceiling(s), Decorative/Designer Lighting Fixtures, Double Vanity, Wired for Sound
- Has basement: No
- Number of fireplaces: 1
- Fireplace features: Family Room, Gas Log
Interior area
- Total interior livable area: 4,303 sqft
Property
Parking
- Total spaces: 2
- Parking features: Garage Faces Front, Garage, Garage Door Opener
- Attached garage spaces: 2
Features
- Levels: Two
- Stories: 2
- Pool features: Cabana, Pool, Pool/Spa Combo, Water Feature
Lot
- Size: 0.45 Acres
Details
- Parcel number: R723226
Construction
Type & style
- Home type: SingleFamily
- Architectural style: Detached
- Property subtype: Single Family Residence
Materials
- Foundation: Slab
- Roof: Composition
Condition
- Year built: 2018
Utilities & green energy
- Sewer: Public Sewer
- Water: Public
- Utilities for property: Sewer Available, Water Available
Community & HOA
Community
- Subdivision: Sutton Fields Ph
HOA
- Has HOA: Yes
- Services included: All Facilities, Maintenance Grounds
- HOA fee: $550 annually
- HOA name: Essex Management
- HOA phone: 972-428-2030
Location
- Region: Aubrey
Financial & listing details
- Tax assessed value: $760,977
- Annual tax amount: $14,286
- Date on market: 3/20/2026
- Cumulative days on market: 16 days
Price history
| Date | Event | Price |
|---|---|---|
| 5/22/2026 | Sold | -- |
Source: NTREIS #21192140 Report a problem | ||
| 4/13/2026 | Pending sale | $875,000$203/sqft |
Source: NTREIS #21192140 Report a problem | ||
| 4/6/2026 | Contingent | $875,000$203/sqft |
Source: NTREIS #21192140 Report a problem | ||
| 3/20/2026 | Listed for sale | $875,000-2.7%$203/sqft |
Source: NTREIS #21192140 Report a problem | ||
| 4/5/2023 | Listing removed | -- |
Source: NTREIS #20170302 Report a problem | ||
| 2/23/2023 | Price change | $899,000-3.3%$209/sqft |
Source: NTREIS #20170302 Report a problem | ||
| 2/15/2023 | Price change | $929,900-2.1%$216/sqft |
Source: NTREIS #20170302 Report a problem | ||
| 1/28/2023 | Price change | $949,900-3.1%$221/sqft |
Source: NTREIS #20170302 Report a problem | ||
| 10/6/2022 | Listed for sale | $980,000$228/sqft |
Source: NTREIS #20170302 Report a problem | ||
Public tax history
| Year | Property taxes | Tax assessment |
|---|---|---|
| 2025 | $2,487 +2.2% | $722,807 +10% |
| 2024 | $2,434 -12.8% | $657,097 +10% |
| 2023 | $2,791 -3.9% | $597,361 +10% |
| 2022 | $2,904 +0.1% | $543,055 +10% |
| 2021 | $2,900 -5.2% | $493,686 +5% |
| 2020 | $3,058 +3.6% | $470,102 +10.6% |
| 2019 | $2,952 +26.2% | $425,000 +406.2% |
| 2018 | $2,340 | $83,957 |
Find assessor info on the county website
Neighborhood: 76227
Nearby homes
- $570,900-- bd-- ba3.9k sqft5801 Humber Ln, Aubrey, TX 76227Off Market
- $--5 bd5 ba3.9k sqft4612 Waugh Ave, Aubrey, TX 76227Sold
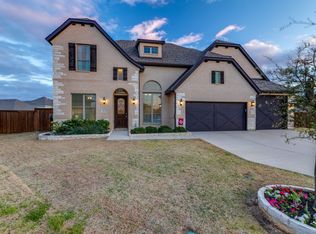
- $476,0004 bd4 ba2.6k sqft5800 Hightower St, Aubrey, TX 76227Off Market
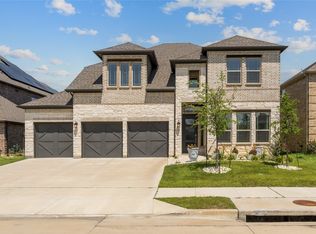
- $--5 bd4 ba3.5k sqft4714 Wharton Ave, Roanoke, TX 76227Sold
- $524,0005 bd4 ba4.1k sqft5805 Humber Ln, Aubrey, TX 76227Off Market
- $527,6005 bd4 ba4.2k sqft4718 Wharton Ave, Aubrey, TX 76227Off Market
- $548,8005 bd4 ba3.5k sqft4709 Allende Ave, Celina, TX 75009Off Market
- $585,7004 bd4 ba3.4k sqft4608 Waugh Ave, Aubrey, TX 76227Off Market
Nearby schools
GreatSchools rating
- 8/10Dan Christie Elementary SchoolGrades: K-5Distance: 0.9 mi
- NAMoseley Middle SchoolGrades: 6-8Distance: 1 mi
- NARichland High SchoolGrades: 9-12Distance: 2.6 mi
Schools provided by the listing agent
- Elementary: Mrs. Jerry Bryant
- Middle: William Rushing
- High: Richland
- District: Prosper ISD
Source: NTREIS. This data may not be complete. We recommend contacting the local school district to confirm school assignments for this home.
Get a cash offer in 3 minutes
Find out how much your home could sell for in as little as 3 minutes with a no-obligation cash offer.
Estimated market value
$850,000
Get a cash offer in 3 minutes
Find out how much your home could sell for in as little as 3 minutes with a no-obligation cash offer.
Estimated market value
$850,000
- Texas
- Denton County
- Celina
- 76227
- 4706 Wharton Ave
Nearby cities
Nearby neighborhoods
Nearby zip codes
Other Celina Topics
