Welcome home to this beautifully maintained 3-bedroom, 2-bath home nestled in a quiet subdivision on a corner lot just minutes from all the shopping, dining, medical facilities, and conveniences that Pineville has to offer. One of the standout features is the impressive 20' x 20' metal workshop complete with electricity, insulation, air conditioning, a roll-up door, and gated access.
The fully privacy-fenced backyard provides a peaceful retreat with a wonderful deck, great for entertaining, grilling, or simply enjoying your morning coffee. Inside, you'll love the spacious 1,960 heated square feet featuring soaring cathedral ceilings that create an open, airy feel throughout the home. The updated kitchen is sure to impress with gorgeous granite countertops, stainless steel appliances, and beautifully updated cabinetry. A formal dining room offers flexibility for entertaining or even a home office. The desirable split floor plan provides added privacy for the primary suite with 2 additional bedrooms and a bath on opposite side of home. Additional upgrades include new vinyl wood-plank flooring, a whole-house generator, propane service, and a roof replacement in 2019 featuring durable 30-year architectural shingles. With its combination of modern updates, generous living space, workshop, and prime location, this move-in-ready home is one you won't want to miss! Qualifies for 100% financing through Rural Development if you qualify.
Closed
Price Unknown
4706 Whispering Pines Loop, Pineville, LA 71360
3beds
1,960sqft
Single Family Residence
Built in 1999
0.36 Acres Lot
$270,100 Zestimate®
$--/sqft
$1,730 Estimated rent
Home value
$270,100
$257,000 - $284,000
$1,730/mo
Zestimate® history
Owner options
List your home for rent
$1,730/mo
Rent Zestimate®
Find your next renter with Zillow Rental Manager. Plus, with online applications, you can quickly screen prospective tenants – for free.
$1,730/mo
Rent Zestimate®
Refinance and save
Refinancing to a lower rate could help reduce your monthly payments and save thousands over the life of the loan.
Explore your selling options
Work with a Zillow partner agent
Leverage their expertise and Zillow's premium Showcase listings to get your home seen by more buyers.
Get startedList with your own agent
Get your home in front of millions of buyers by listing it on Zillow.
Learn how to do itSell it yourself
Take full control of how buyers see your home on Zillow by listing For Sale by Owner (FSBO).
List your homeWhat's special
Fully privacy-fenced backyardNew vinyl wood-plank flooringCorner lot
Zillow last checked:
Listing updated:
Listed by:
Mary Sonnier,
EXP REALTY, LLC
Bought with:
Debbie Goynes, 995714340
Service First Realty
Source: GCLRA,MLS#: 2562733Originating MLS: Greater Central Louisiana REALTORS Association
Facts & features
Interior
Bedrooms & bathrooms
- Bedrooms: 3
- Bathrooms: 2
- Full bathrooms: 2
Primary bedroom
- Description: Flooring: Plank,Simulated Wood
- Level: Lower
- Dimensions: 16.05x14.07
Bedroom
- Description: Flooring: Plank,Simulated Wood
- Level: Lower
- Dimensions: 11.11x12.07
Bedroom
- Description: Flooring: Plank,Simulated Wood
- Level: Lower
- Dimensions: 11.09x12.07
Dining room
- Description: Flooring: Plank,Simulated Wood
- Level: Lower
- Dimensions: 13.06x12.01
Kitchen
- Description: Flooring: Plank,Simulated Wood
- Level: Lower
- Dimensions: 17.05x11.09
Living room
- Description: Flooring: Plank,Simulated Wood
- Level: Lower
- Dimensions: 16.11x15.01
Heating
- Central
Cooling
- Central Air, 1 Unit
Appliances
- Included: Dishwasher, Oven, Range
- Laundry: Washer Hookup, Dryer Hookup
Features
- Attic, Ceiling Fan(s), Granite Counters, Pull Down Attic Stairs
- Attic: Pull Down Stairs
- Has fireplace: No
- Fireplace features: None
Interior area
- Total structure area: 2,444
- Total interior livable area: 1,960 sqft
Property
Parking
- Total spaces: 2
- Parking features: Attached, Two Spaces, Garage Door Opener
- Has attached garage: Yes
Features
- Levels: One
- Stories: 1
- Patio & porch: Covered, Wood, Porch
- Exterior features: Fence, Porch
- Pool features: None
- Spa features: None
Lot
- Size: 0.36 Acres
- Features: Corner Lot, Outside City Limits, Oversized Lot
Details
- Additional structures: Other, Workshop
- Parcel number: 1220202000
- Special conditions: None
Construction
Type & style
- Home type: SingleFamily
- Architectural style: Traditional
- Property subtype: Single Family Residence
Materials
- Vinyl Siding
- Foundation: Slab
- Roof: Shingle
Condition
- Excellent
- Year built: 1999
Utilities & green energy
- Electric: Generator
- Sewer: Public Sewer
- Water: Public
Green energy
- Energy efficient items: Windows
Community & HOA
Community
- Security: Security System
- Subdivision: WHISPERING PINES
HOA
- Has HOA: No
- HOA name: GCLRA
Location
- Region: Pineville
Financial & listing details
- Tax assessed value: $260,000
- Annual tax amount: $3,141
- Date on market: 6/16/2026
- Listing agreement: Exclusive Right To Sell
Price history
| Date | Event | Price |
|---|---|---|
| 7/17/2026 | Sold | -- |
Source: GCLRA #2562733 Report a problem | ||
| 6/19/2026 | Pending sale | $275,000$140/sqft |
Source: GCLRA #2562733 Report a problem | ||
| 6/16/2026 | Listed for sale | $275,000+5.8%$140/sqft |
Source: GCLRA #2562733 Report a problem | ||
| 3/21/2024 | Sold | -- |
Source: GCLRA #2413796 Report a problem | ||
| 2/27/2024 | Pending sale | $260,000$133/sqft |
Source: GCLRA #2413796 Report a problem | ||
| 2/12/2024 | Price change | $260,000-1.9%$133/sqft |
Source: GCLRA #2413796 Report a problem | ||
| 10/6/2023 | Price change | $265,000-1.2%$135/sqft |
Source: GCLRA #2413796 Report a problem | ||
| 9/15/2023 | Listed for sale | $268,200$137/sqft |
Source: GCLRA #2413796 Report a problem | ||
Public tax history
| Year | Property taxes | Tax assessment |
|---|---|---|
| 2025 | $3,141 +1.2% | $26,000 |
| 2024 | $3,105 +85.8% | $26,000 +88.4% |
| 2023 | $1,671 -0.3% | $13,800 |
| 2022 | $1,677 +0.8% | $13,800 |
| 2021 | $1,663 -13.6% | $13,800 |
| 2020 | $1,925 +5.8% | $13,800 +5.3% |
| 2019 | $1,819 +5.1% | $13,100 |
| 2018 | $1,730 -3.6% | $13,100 |
| 2017 | $1,795 -2.8% | $13,100 |
| 2016 | $1,848 +6.1% | $13,100 +6.9% |
| 2015 | $1,742 | $12,260 |
| 2014 | $1,742 -7.3% | $12,260 |
| 2013 | $1,879 -0.3% | $12,260 |
| 2012 | $1,885 +0% | $12,260 |
| 2011 | $1,885 | $12,260 |
| 2010 | $1,885 -1.3% | $12,260 |
| 2009 | $1,909 -0.7% | $12,260 |
| 2007 | $1,922 +0.6% | $12,260 |
| 2006 | $1,909 +122.6% | $12,260 |
| 2005 | $858 0% | $12,260 |
| 2004 | $858 +28.5% | $12,260 +15% |
| 2002 | $668 | $10,660 |
| 2001 | $668 0% | $10,660 |
| 2000 | $668 | $10,660 |
Find assessor info on the county website
Neighborhood: 71360
Nearby homes
- $286,8003 bd2 ba2.4k sqft104 Sundial Cir, Pineville, LA 71360Off Market
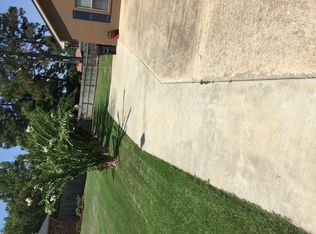
- $--6 bd4 ba2.3k sqft85 Shady Crest Ln, Pineville, LA 71360Sold

- $274,1003 bd2 ba1.8k sqft4707 Whispering Pines Loop, Pineville, LA 71360Off Market
- $146,6002 bd3 ba1.6k sqft83 Shady Crest Ln, Pineville, LA 71360Off Market
- $276,3003 bd2 ba1.6k sqft4705 Whispering Pines Loop, Pineville, LA 71360Off Market
- $267,9003 bd2 ba1.8k sqft4711 Whispering Pines Loop, Pineville, LA 71360Off Market
- $238,7003 bd2 ba1.7k sqft108 Sundial Cir, Pineville, LA 71360Off Market
- $294,8003 bd2 ba1.7k sqft4716 Whispering Pines Loop, Pineville, LA 71360Off Market
Nearby schools
GreatSchools rating
- 8/10Ruby-Wise Elementary SchoolGrades: PK-6Distance: 5.1 mi
- 5/10Pineville Junior High SchoolGrades: 7-8Distance: 3.9 mi
- 7/10Pineville High SchoolGrades: 9-12Distance: 5.9 mi
Sell for more on Zillow
Get a Zillow Showcase℠ listing at no additional cost and you could sell for .
$270,100
2% more
+$5,402
With Zillow Showcase(estimated)
$275,502
- Louisiana
- Rapides Parish
- Pineville
- 71360
- 4706 Whispering Pines Loop
