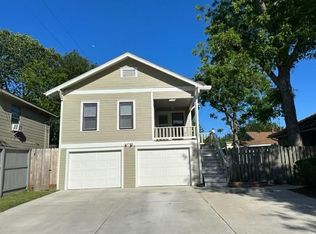
Historic East End Craftsman – Ready for TLC!
Awaiting your personal touch, this original 1930s Craftsman bungalow sits on a premier East End street with mature trees and sidewalks. This property is a rewarding renovation project that retains its classic architectural soul, featuring original doors, built-ins, trim, windows, and exterior brick/woodwork. The original wood flooring is still intact, currently preserved underneath the tile and ready to be beautifully restored.
Outside, the detached garage and carport offer great utility or a perfect footprint for a future ADU conversion. Sold as-is, this is a fantastic opportunity to bring a timeless classic back to its full glory!
For sale
Price cut: $30K (8/6)
$245,000
4706 Woodside St, Houston, TX 77023
2beds
1,347sqft
Single Family Residence
Built in 1935
6,202 Square Feet Lot
$-- Zestimate®
$182/sqft
$-- HOA
What's special
Detached garageOriginal wood flooringPremier east end streetOriginal doorsMature trees
- 42 days |
- 210 |
- 10 |
Zillow last checked:
Listing updated:
Listed by:
Baby Rodriguez TREC #0823092 832-276-7268,
eXp Realty LLC,
Nicolas Huerta TREC #0717638 888-519-7431,
eXp Realty LLC
Source: HAR,MLS#: 21009571
Facts & features
Interior
Bedrooms & bathrooms
- Bedrooms: 2
- Bathrooms: 1
- Full bathrooms: 1
Rooms
- Room types: Utility Room
Primary bedroom
- Level: First
- Area: 144
- Dimensions: 12x12
Bedroom
- Level: First
- Area: 144
- Dimensions: 12x12
Dining room
- Level: First
- Area: 120
- Dimensions: 10x12
Kitchen
- Level: First
- Area: 100
- Dimensions: 10x10
Living room
- Level: First
- Area: 240
- Dimensions: 20x12
Heating
- Electric
Cooling
- Ceiling Fan(s), Electric
Appliances
- Included: Gas Oven, Gas Cooktop
- Laundry: Electric Dryer Hookup, Washer Hookup
Features
- All Bedrooms Down
- Flooring: Vinyl, Wood
- Number of fireplaces: 1
- Fireplace features: Gas
Interior area
- Total structure area: 1,347
- Total interior livable area: 1,347 sqft
Property
Parking
- Total spaces: 4
- Parking features: Detached, Detached Carport
- Garage spaces: 2
- Carport spaces: 2
- Covered spaces: 4
Features
- Stories: 1
- Patio & porch: Porch
- Fencing: Back Yard
Lot
- Size: 6,202 Square Feet
- Features: Subdivided, 0 Up To 1/4 Acre
Details
- Parcel number: 0130400000002
Construction
Type & style
- Home type: SingleFamily
- Property subtype: Single Family Residence
Materials
- Brick, Wood Siding
- Foundation: Pillar/Post/Pier
- Roof: Composition
Condition
- New construction: No
- Year built: 1935
Utilities & green energy
- Sewer: Public Sewer
- Water: Public
Community & HOA
Community
- Subdivision: Eastwood
Location
- Region: Houston
Financial & listing details
- Price per square foot: $182/sqft
- Tax assessed value: $263,504
- Annual tax amount: $5,184
- Date on market: 7/15/2026
- Road surface type: Asphalt, Curbs
Estimated market value
Zestimate®
Not available
Estimated sales range
Not available
Rent Zestimate®
$2,294/mo
Price history
| Date | Event | Price |
|---|---|---|
| 8/6/2026 | Price change | $245,000-10.9%$182/sqft |
Source: | ||
| 7/15/2026 | Listed for sale | $275,000+3.8%$204/sqft |
Source: eXp Realty #21009571 Report a problem | ||
| 3/27/2019 | Listing removed | $265,000$197/sqft |
Source: Guillen Properties #98546550 Report a problem | ||
| 2/28/2019 | Listed for sale | $265,000$197/sqft |
Source: Guillen Properties #98546550 Report a problem | ||
| 6/4/1990 | Sold | -- |
Source: Agent Provided Report a problem | ||
Public tax history
| Year | Property taxes | Tax assessment |
|---|---|---|
| 2025 | $53 +50.5% | $263,504 -0.3% |
| 2024 | $36 | $264,387 -1.1% |
| 2023 | -- | $267,332 +7% |
| 2022 | $387 | $249,784 +16.7% |
| 2021 | -- | $214,022 +1% |
| 2020 | $363 +0.1% | $211,867 +15.5% |
| 2019 | $362 | $183,420 +15.2% |
| 2018 | $362 | $159,276 |
| 2017 | $362 | $159,276 +2.7% |
| 2016 | $362 -75.4% | $155,164 +20.2% |
| 2015 | $1,471 | $129,123 +18.9% |
| 2014 | $1,471 | $108,601 |
| 2013 | -- | $108,601 |
| 2012 | -- | -- |
| 2011 | -- | $60,000 |
| 2010 | -- | $60,000 -41% |
| 2009 | -- | $101,724 -9.6% |
| 2008 | -- | $112,579 +0.8% |
| 2007 | -- | $111,675 +153.8% |
| 2006 | -- | $44,000 -6.3% |
| 2005 | -- | $46,970 +3.5% |
| 2004 | -- | $45,400 +3.2% |
| 2003 | -- | $44,000 -9.5% |
| 2002 | -- | $48,600 +2.3% |
| 2001 | -- | $47,500 +10% |
| 2000 | -- | $43,200 |
Find assessor info on the county website
Monthly payment
Est. payment
Payment breakdown
Explore the cost of this home by adjusting the details. Changes won't be saved.Climate risks
Neighborhood: Greater Eastwood
Nearby schools
GreatSchools rating
- 8/10Cage Elementary SchoolGrades: PK-5Distance: 0.3 mi
- 5/10Navarro MiddleGrades: 6-8Distance: 0.3 mi
- 3/10Austin High SchoolGrades: 9-12Distance: 0.4 mi
Schools provided by the listing agent
- Elementary: Lantrip Elementary School
- Middle: Navarro Middle School (Houston)
- High: Austin High School (Houston)
Source: HAR. This data may not be complete. We recommend contacting the local school district to confirm school assignments for this home.
- $461,8002 bd2 ba2.2k sqft4702 Woodside St, Houston, TX 77023Off Market
Save - $435,0003 bd2 ba1.5k sqft4710 Woodside St, Houston, TX 77023Off Market
Save - $262,6003 bd1 ba1.2k sqft4714 Woodside St, Houston, TX 77023Off Market
Save - $649,990-- bd-- ba3.3k sqft4630 Woodside St, Houston, TX 77023For Sale
Save 
- $--1 bd1 ba736 sqft1111 Eddington St, Houston, TX 77023Off Market
Save - $367,4003 bd1 ba1.5k sqft4701 Polk St, Houston, TX 77023Off Market
Save - $356,7592 bd1 ba650 sqft4630 Woodside St #5, Houston, TX 77023Off Market
Save - $---- bd1 ba400 sqft4630 Woodside St UNIT 3, Houston, TX 77023Off Market
Save
A local agent can set up tours, give advice and negotiate with sellers.