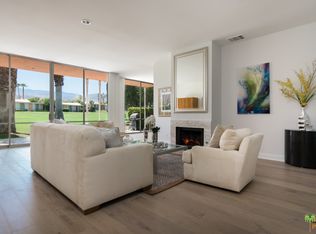
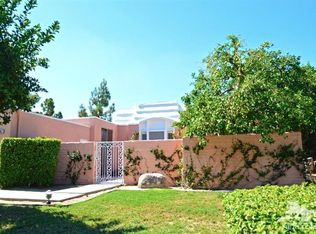
This Hollywood Regency Architecture home is located in the exclusive Marrakesh CC. It is an enlarged D floor plan, boasting 2570 sq ft. Extended 3rd bedroom is set up as an office with custom built-ins. Kitchen has been fully remodeled and opened up into the dining room. Granite counters, center island, stainless steel appliances, pull out drawers in pantry, two drawer dishwasher, are among other upgrades. Marble fireplace in living room, fresh paint, ceiling fans, plantation shutters and walls of glass throughout. Living and dining rooms overlook the 11th fairway with southern views of the mountains. Extra large master closet has wonderful custom built-ins. Remodeled master bathroom features double vanities and a frameless glass shower with striking mosaic style tiles. All 3 bathrooms are set up for handicap use. Guest bedroom has a bonus room. Seller removed older carpet in all bedrooms. Other features include the paved driveway and front courtyard with low maintenance landscaping.
This property is not currently displayed as for sale or rent on Zillow. This may be different from what's on other websites or public sources.