Rustic grandeur, comfort and private country living combine in this iconic log home high atop 18+ acres with breathtaking views of scenic sunrises over Union Grove State Park and calming sunsets over the plains of South Dakota. Towering windows flood natural light throughout this home, featuring vaulted ceilings, a two-story stone fireplace with a handcrafted mantel, an eat-in kitchen with granite and stainless-steel counters and a master bedroom with fireplace and private access to the covered east facing deck perfect for morning coffee. Upstairs two large bedrooms and loft offer views as far as the eye can see. Walkout lower level is unfinished and ready for two more bedrooms, bath, family room, and more storage. Backup generator and internet make this a solid location for remote work and only 40 minutes to Sioux Falls airport. The 36 x 42 machine shop for equipment and potential for horse stalls is insulated and heated. Additional outbuildings include sheds for storage, livestock, hay, and chickens. Equestrians will appreciate the superior fencing system and gates around 17+ acres of terraced pasture, livestock pen and two corrals. Sightings of native wildlife including deer, eagles, turkey, and pheasants are a common occurrence making this the estate to call home. Main road is paved with easy access to Interstate. Call today!
For sale
$1,250,000
47065 308th St, Beresford, SD 57004
3beds
3,205sqft
Single Family Residence
Built in 2001
18.75 Acres Lot
$-- Zestimate®
$390/sqft
$-- HOA
What's special
Master bedroom with fireplaceVaulted ceilingsIconic log home
- 150 days
- 838
- 30
Zillow last checked:
Listing updated:
Listed by:
Anne Ferrell 605-366-7729,
Jamison Company Real Estate 605-359-0448
Source: Realtor Association of the Sioux Empire,MLS#: 22602908
Facts & features
Interior
Bedrooms & bathrooms
- Bedrooms: 3
- Bathrooms: 4
- Full bathrooms: 2
- 3/4 bathrooms: 1
- 1/2 bathrooms: 1
- Main level bedrooms: 1
Primary bedroom
- Description: EnSuite, french door to deck, FP
- Level: Main
- Area: 322
- Dimensions: 23 x 14
Bedroom 2
- Description: 1/2 bath E, S, W view, vltd ceiling, WIC
- Level: Upper
- Area: 578
- Dimensions: 34 x 17
Bedroom 3
- Description: N & E view, vltd ceiling, double closet
- Level: Upper
- Area: 416
- Dimensions: 26 x 16
Family room
- Description: Loft, great views!
- Level: Upper
- Area: 660
- Dimensions: 22 x 30
Kitchen
- Description: Granit counters, island, gas cooktop
- Level: Main
- Area: 342
- Dimensions: 18 x 19
Living room
- Description: Stone FP, Hicory floor, vltd ceiling
- Level: Main
- Area: 480
- Dimensions: 30 x 16
Heating
- Propane
Cooling
- Central Air
Appliances
- Included: Range, Microwave, Dishwasher, Disposal, Refrigerator, Washer, Dryer, Other
Features
- Main Floor Laundry, Master Bath, High Speed Internet, Vaulted Ceiling(s)
- Flooring: Carpet, Concrete, Heated, Tile, Wood
- Basement: Full
- Number of fireplaces: 2
- Fireplace features: Gas
Interior area
- Total interior livable area: 3,205 sqft
- Finished area above ground: 3,205
- Finished area below ground: 0
Video & virtual tour
Property
Parking
- Total spaces: 4
- Parking features: Concrete, Gravel
- Garage spaces: 4
Features
- Levels: Two
- Patio & porch: Front Porch
- Fencing: Other
Lot
- Size: 18.75 Acres
- Features: Irregular Lot
Details
- Additional structures: Additional Buildings
- Parcel number: 16.00.31.1005 & 16.00.31.1017
Construction
Type & style
- Home type: SingleFamily
- Architectural style: Two Story
- Property subtype: Single Family Residence
Materials
- Other
- Roof: Composition
Condition
- Year built: 2001
Utilities & green energy
- Sewer: Septic Tank
- Water: Rural Water
Community & HOA
Community
- Subdivision: No Subdivision
HOA
- Has HOA: No
Location
- Region: Beresford
Financial & listing details
- Price per square foot: $390/sqft
- Tax assessed value: $673,736
- Annual tax amount: $8,575
- Date on market: 4/28/2026
- Road surface type: Concrete, Gravel
Estimated market value
Not available
Estimated sales range
Not available
Not available
Price history
| Date | Event | Price |
|---|---|---|
| 6/26/2026 | Price change | $1,250,000-12.3%$390/sqft |
Source:  Realtor Association of the Sioux Empire #22602908 Report a problem Realtor Association of the Sioux Empire #22602908 Report a problem | ||
| 4/28/2026 | Listed for sale | $1,425,000+72.7%$445/sqft |
Source: Realtor Association of the Sioux Empire #22602908 Report a problem | ||
| 7/14/2023 | Sold | $825,000-2.9%$257/sqft |
Source:  Northwest Iowa Regional BOR #821311 Report a problem Northwest Iowa Regional BOR #821311 Report a problem | ||
| 6/15/2023 | Listed for sale | $849,999+78.9%$265/sqft |
Source: Northwest Iowa Regional BOR #821311 Report a problem | ||
| 10/5/2014 | Sold | $475,000+5.6%$148/sqft |
Source: Agent Provided Report a problem | ||
| 6/2/2014 | Sold | $450,000$140/sqft |
Source: Realtor Association of the Sioux Empire #21305543 Report a problem | ||
Public tax history
| Year | Property taxes | Tax assessment |
|---|---|---|
| 2025 | $7,849 +149.5% | $673,736 +32.7% |
| 2023 | $3,145 -38.9% | $507,751 +29.4% |
| 2022 | $5,151 +3.1% | $392,328 |
| 2021 | $4,996 +0.6% | $392,328 +4.7% |
| 2020 | $4,968 | $374,865 |
| 2019 | -- | $374,865 |
| 2018 | $4,535 | $374,865 |
| 2017 | $4,535 | $374,865 +15% |
| 2016 | $4,535 | $325,970 |
| 2015 | $4,535 +1.8% | $325,970 +1.2% |
| 2014 | $4,453 | $322,260 |
| 2013 | -- | $322,260 +13.8% |
| 2012 | $3,969 | $283,145 |
| 2011 | -- | $283,145 |
Find assessor info on the county website
Monthly payment
Est. payment
Payment breakdown
Explore the cost of this home by adjusting the details. Changes won't be saved.Climate risks
Neighborhood: 57004
Nearby schools
Schools provided by the listing agent
- Elementary: Beresford ES
- Middle: Beresford MS
- High: Beresford HS
- District: Beresford 61-2
Source: Realtor Association of the Sioux Empire. This data may not be complete. We recommend contacting the local school district to confirm school assignments for this home.
Similar homes
- $699,0006 bd4 ba4.7k sqft1005 Walnut St, Beresford, SD 57004For Sale
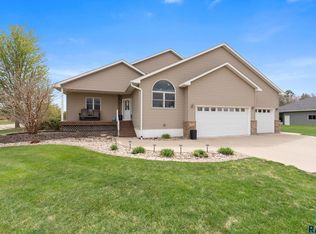
 MLS ID #22603274, Laken A Atwood. Realtor Association of the Sioux Empire
 - $790,0005 bd3 ba4k sqft48201 304th St, Alcester, SD 51023For Sale
 MLS ID #22606934, Myron S Trejo. Realtor Association of the Sioux Empire
 - $629,0004 bd2 ba1.8k sqft1000 Deerfield Rd, Vermillion, SD 57069For Sale
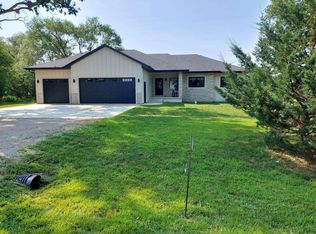
 MLS ID #834073, Debra Wiemers, Dakota Realty. Northwest Iowa Regional BOR
