Skip main navigation
Off market
  • $1,093,300

    47069 Stillwood Pl, Sterling, VA 20165

    5beds
    3,961sqft
    SingleFamily
    Built in 1994
    8,712 Square Feet Lot
    $1,093,300 Zestimate®
    $276/sqft
    $4,848 Estimated rent

    Home value

    $1,093,300

    $1.04M - $1.15M

    $4,848/mo

    Zestimate® history
    Loading
    Loading...

    Owner options

    List your home for rent

    $4,848/mo

    Rent Zestimate®

    Find your next renter with Zillow Rental Manager. Plus, with online applications, you can quickly screen prospective tenants – for free.

    Learn more

    $4,848/mo

    Rent Zestimate®

    Refinance and save

    $6,596/mo

    Est. payment

    Refinancing to a lower rate could help reduce your monthly payments and save thousands over the life of the loan.

    See today's rates

    $6,596/mo

    Est. payment

    Explore your selling options

    Work with a Zillow partner agent

    Leverage their expertise and Zillow's premium Showcase listings to get your home seen by more buyers.

    Get started

    List with your own agent

    Get your home in front of millions of buyers by listing it on Zillow.

    Learn how to do it

    Sell it yourself

    Take full control of how buyers see your home on Zillow by listing For Sale by Owner (FSBO).

    List your home

    What's special

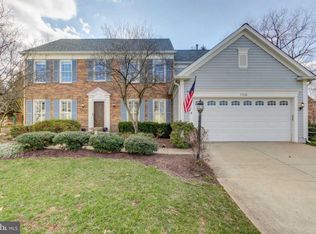
    Just wait until you see this drop-dead gorgeous home! Actually, don~t wait: this one won~t last long ~ Impeccably updated from top to bottom, every detail considered with only the most exceptional finishes. The list is extensive, so get comfortable~ wide plank hardwood floors throughout- guys, even the upstairs has hardwood! No expense has been spared on the 4 super sexy fully remodeled bathrooms: custom tile, modern vanities, swanky lighting, frameless showers and, to top it off, a steam shower. Updated light filled gourmet kitchen w SS appliances, granite, tile floors, huge island and recessed lighting. Convenient mudroom off the kitchen w custom cabinets and window treatments. The basement: legal bedroom w full window, Pinterest-worthy bathroom w steam shower, the living edge bar is perfectly placed to watch your fav movie on the enormous screen with killer sound system. Tons of space for entertaining on the freshly painted deck and patio, and room for the kids to play on the new swing set in the yard. You won~t find one original fixture in this house ~ every light has been updated with chic fixtures, every brass doorknob replaced with high-end modern brushed nickel and custom window treatments throughout. Even the closets have been updated: super smart Elfa system in every closet and the custom master dressing room is a show-stopper. New: Roof 2016, SS appliances 2018, sump pump and water-powered back-up 2017, whole house humidifier, bluestone walkway & driveway 2019, exterior Pella doors with integrated blinds, super capacity front load washer and dryer and full basement remodel with legal bedroom and full bath 2017.

    This property is off market, which means it's not currently listed for sale or rent on Zillow. This may be different from what's available on other websites or public sources.

    Facts & features

    Interior

    Bedrooms & bathrooms
    • Bedrooms: 5
    • Bathrooms: 4
    • Full bathrooms: 3
    • 1/2 bathrooms: 1
    Heating
    • Forced air, Other
    Cooling
    • Central
    Appliances
    • Included: Dishwasher, Dryer, Garbage disposal, Microwave, Range / Oven, Refrigerator, Washer
    Features
    • Ceiling Fan(s), Kitchen Island, Window Treatments, Pantry, Sauna, Recessed Lighting, Walk-In Closet(s), Built-Ins, Dining Area, Eat-in Kitchen, Soaking Tub, Crown Molding, Open Floorplan, Skylight(s), Wood Floors, Butlers Pantry, Master Bath(s), Upgraded Countertops, Kitchen - Gourmet, Family Room Off Kitchen, Chair Railings, Combination Kitchen/Living, Tub Shower
    • Flooring: Hardwood
    • Basement: Finished
    • Has fireplace: Yes
    Interior area
    • Total interior livable area: 3,961 sqft
    • Finished area below ground: 1157

    Property

    Parking
    • Total spaces: 2
    • Parking features: Garage - Attached
    Features
    • Exterior features: Vinyl
    Lot
    • Size: 8,712 sqft
    Details
    • Parcel number: 011496736000
    • Special conditions: Standard

    Construction

    Type & style
    • Home type: SingleFamily
    • Architectural style: Colonial
    Materials
    • Metal
    • Foundation: Concrete
    • Roof: Asphalt
    Condition
    • Year built: 1994

    Community & neighborhood

    Location
    • Region: Sterling

    HOA & financial

    HOA
    • Has HOA: Yes
    • HOA fee: $66 monthly

    Other

    Other facts
    • Heating: Forced Air
    • Appliances: Dishwasher, Refrigerator, Disposal, Humidifier, Built-in Microwave, Double Oven, Water Heater, Stainless Steel Appliance(s), Bar Fridge, Oven/Range - Gas, Dryer - Front Loading, Washer - Front Loading
    • AssociationYN: true
    • FireplaceYN: true
    • InteriorFeatures: Ceiling Fan(s), Kitchen Island, Window Treatments, Pantry, Sauna, Recessed Lighting, Walk-In Closet(s), Built-Ins, Dining Area, Eat-in Kitchen, Soaking Tub, Crown Molding, Open Floorplan, Skylight(s), Wood Floors, Butlers Pantry, Master Bath(s), Upgraded Countertops, Kitchen - Gourmet, Family Room Off Kitchen, Chair Railings, Combination Kitchen/Living, Tub Shower
    • GarageYN: true
    • AttachedGarageYN: true
    • HeatingYN: true
    • CoolingYN: true
    • StructureType: Detached
    • ConstructionMaterials: Vinyl Siding, Aluminum Siding
    • StoriesTotal: 3
    • ArchitecturalStyle: Traditional
    • SpecialListingConditions: Standard
    • CoveredSpaces: 2
    • Cooling: Central Air, Ceiling Fan(s)
    • ParkingFeatures: Attached Garage, Garage Door Opener
    • BelowGradeFinishedArea: 1157
    • Basement: Y
    • MlsStatus: ACTIVE UNDER CONTRACT

    Price history

    DateEventPrice
    7/21/2020Sold$770,000+3.4%$194/sqft
    Source: Public Record Report a problem
    6/9/2020Listed for sale$745,000+21.1%$188/sqft
    Source: Century 21 Redwood Realty #VALO412274 Report a problem
    9/30/2010Sold$615,000-1.4%$155/sqft
    Source: Public Record Report a problem
    8/1/2010Listed for sale$624,000+117.8%$158/sqft
    Source: Samson Properties #LO7400182 Report a problem
    11/23/1994Sold$286,490$72/sqft
    Source: Public Record Report a problem

    Public tax history

    YearProperty taxesTax assessment
    2025$7,743 -0.9%$961,880 +6.5%
    2024$7,810 +7.7%$902,910 +8.9%
    2023$7,252 -1.3%$828,780 +0.4%
    2022$7,344 +2.1%$825,210 +12.4%
    2021$7,195 +6.2%$734,140 +12.2%
    2020$6,774 +0%$654,540 +2.8%
    2019$6,774 +0%$637,020 +2%
    2018$6,774 -2%$624,310 +1.6%
    2017$6,914 +5.6%$614,570 -0.2%
    2016$6,549 $615,960 +60.6%
    2015$6,549 -1.5%$383,480 -0.5%
    2014$6,645 -2.5%$385,350 +2.4%
    2013$6,817 $376,230
    2012-- --
    2011-- --
    2010-- --
    2009-- $552,800 -3.3%
    2008-- $571,600 -11.6%
    2007-- $646,300 -7.7%
    2006-- $700,500 +25.9%
    2005-- $556,600 +0.4%
    2004-- $554,600 +33.5%
    2003-- $415,400 +9.7%
    2002-- $378,500 +15.3%
    2001-- $328,400

    Find assessor info on the county website

    Neighborhood: 20165

    Nearby schools

    GreatSchools rating
    Schools provided by the listing agent
    • Elementary: ALGONKIAN
    • Middle: RIVER BEND
    • High: POTOMAC FALLS
    • District: LOUDOUN COUNTY PUBLIC SCHOOLS

    Source: The MLS. This data may not be complete. We recommend contacting the local school district to confirm school assignments for this home.

    Get a cash offer in 3 minutes
    Find out how much your home could sell for in as little as 3 minutes with a no-obligation cash offer.
    Estimated market value
    $1,093,300
    Get a cash offer in 3 minutes
    Find out how much your home could sell for in as little as 3 minutes with a no-obligation cash offer.
    Estimated market value
    $1,093,300