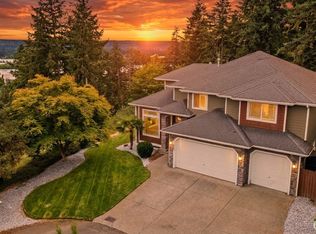
Some homes are designed to impress for a moment. Others are designed to make everyday life better. Tucked away in a small four-home setting in Edgewood, this move-in ready home delivers nearly 2,500 square feet of comfortable living space on more than half an acre, giving you something increasingly hard to find: room to live without giving up convenience. Fresh exterior paint gives the home a crisp new look, while inside, hardwood floors, architectural details and a gas fireplace add warmth and character. The kitchen is built for real life with an island, pantry, and plenty of room to gather, flowing naturally into the everyday living spaces while a separate dining room is ready for the occasions that deserve their own table. Upstairs, the primary suite includes a walk-in closet and 5-piece bath. The nearly .60-acre lot is where this property really separates itself, offering a large yard and the kind of extra space that creates breathing room between you and the rest of the world, and the 3-car garage provides space for vehicles, toys, hobbies and everything that comes with an active Northwest lifestyle. Set on a quiet dead-end street yet positioned between Puyallup, Tacoma, and Federal Way, this is the kind of Edgewood property that lets you spread out, settle in, and stay awhile.
Active
Listed by: eXp Realty • Jaryd Ruffner
Price cut: $10K (8/31)
$777,000
4707 116th Avenue E, Edgewood, WA 98372
4beds
2,464sqft
Single Family Residence
Built in 1996
0.6 Acres Lot
$778,600 Zestimate®
$315/sqft
$-- HOA
What's special
Gas fireplaceHardwood floorsArchitectural detailsSeparate dining roomLarge yardQuiet dead-end street
- 18 days
- 771
- 76
Zillow last checked:
Listing updated:
Listed by:
Jaryd Ruffner,
eXp Realty
Source: NWMLS as distributed by MLS GRID,MLS#: 2569594
Facts & features
Interior
Bedrooms & bathrooms
- Bedrooms: 4
- Bathrooms: 3
- Full bathrooms: 2
- 1/2 bathrooms: 1
- Main level bathrooms: 1
Primary bedroom
- Level: Second
Bedroom
- Level: Second
Bedroom
- Level: Second
Bedroom
- Level: Second
Bathroom full
- Level: Second
Bathroom full
- Level: Second
Other
- Level: Main
Dining room
- Level: Main
Family room
- Level: Main
Kitchen with eating space
- Level: Lower
Living room
- Level: Main
Utility room
- Level: Main
Heating
- Fireplace, Forced Air, Electric, Natural Gas
Cooling
- Forced Air
Appliances
- Included: Dishwasher, Dryer, Microwave, Refrigerator, Stove(s)/Range(s), Washer, Dishwasher(s), Dryer(s), Microwave(s), Refrigerator(s), Washer(s), Water Heater: Gas, Water Heater Location: Garage
Features
- Bath Off Primary, Dining Room, Loft
- Flooring: Ceramic Tile, Hardwood, Carpet
- Doors: French Doors
- Windows: Dbl Pane/Storm Window
- Number of fireplaces: 1
- Fireplace features: Gas, Main Level: 1, Fireplace
Interior area
- Total structure area: 2,464
- Total interior livable area: 2,464 sqft
Video & virtual tour
Property
Parking
- Total spaces: 8
- Parking features: Attached Garage
- Has attached garage: Yes
- Covered spaces: 5
- Uncovered spaces: 3
Features
- Levels: Two
- Stories: 2
- Patio & porch: Bath Off Primary, Dbl Pane/Storm Window, Dining Room, Fireplace, French Doors, Loft, Walk-In Closet(s), Water Heater
Lot
- Size: 0.6 Acres
- Dimensions: 225' x 319' c 229'
- Features: Dead End Street, Paved, Cable TV, Deck, Gas Available, High Speed Internet, Patio
- Topography: Level,Partial Slope
Details
- Parcel number: 0420158069
- Special conditions: Standard
Construction
Type & style
- Home type: SingleFamily
- Architectural style: 2 Story
- Property subtype: Single Family Residence
Materials
- Wood Products
- Foundation: Poured Concrete
- Roof: Composition
Condition
- Year built: 1996
- Major remodel year: 2002
Utilities & green energy
- Electric: Company: PSE
- Sewer: Septic Tank
- Water: Public, Company: Mt. View-Edgewood Water Co.
Community & HOA
Community
- Subdivision: Edgewood
Location
- Region: Edgewood
Financial & listing details
- Price per square foot: $315/sqft
- Tax assessed value: $700,600
- Annual tax amount: $7,514
- Date on market: 8/14/2026
- Cumulative days on market: 19 days
- Listing terms: Conventional,FHA,VA Loan
- Inclusions: Dishwasher(s), Dryer(s), Microwave(s), Refrigerator(s), Stove(s)/Range(s), Washer(s)
Estimated market value
$778,600
$740,000 - $818,000
$3,746/mo
Price history
| Date | Event | Price |
|---|---|---|
| 8/31/2026 | Price change | $777,000-1.3%$315/sqft |
Source:  NWMLS as distributed by MLS GRID #2569594 Report a problem NWMLS as distributed by MLS GRID #2569594 Report a problem | ||
| 8/15/2026 | Listed for sale | $787,000+81.7%$319/sqft |
Source: eXp Realty #2569594 Report a problem | ||
| 5/27/2025 | Listing removed | $3,369$1/sqft |
Source: Zillow Rentals Report a problem | ||
| 5/21/2025 | Price change | $3,369-2.9%$1/sqft |
Source: Zillow Rentals Report a problem | ||
| 5/7/2025 | Price change | $3,469-3.6%$1/sqft |
Source: Zillow Rentals Report a problem | ||
| 4/16/2025 | Listed for rent | $3,599+2.9%$1/sqft |
Source: Zillow Rentals Report a problem | ||
| 3/28/2025 | Listing removed | $3,499$1/sqft |
Source: Zillow Rentals Report a problem | ||
| 2/26/2025 | Listed for rent | $3,499+16.8%$1/sqft |
Source: Zillow Rentals Report a problem | ||
| 3/18/2023 | Listing removed | -- |
Source: Zillow Rentals Report a problem | ||
| 2/23/2023 | Price change | $2,995-6.3%$1/sqft |
Source: Zillow Rentals Report a problem | ||
| 1/24/2023 | Price change | $3,195-3%$1/sqft |
Source: Zillow Rentals Report a problem | ||
| 11/29/2022 | Listed for rent | $3,295+3.8%$1/sqft |
Source: Zillow Rental Network Premium Report a problem | ||
| 3/24/2022 | Listing removed | -- |
Source: Zillow Rental Network Premium Report a problem | ||
| 3/5/2022 | Price change | $3,175-5.9%$1/sqft |
Source: Zillow Rental Network Premium Report a problem | ||
| 1/27/2022 | Price change | $3,375-1.5%$1/sqft |
Source: Zillow Rental Network Premium Report a problem | ||
| 1/7/2022 | Listed for rent | $3,425+4.6%$1/sqft |
Source: Zillow Rental Network Premium Report a problem | ||
| 5/10/2021 | Listing removed | -- |
Source: Zillow Rental Network Premium Report a problem | ||
| 4/21/2021 | Price change | $3,275-3%$1/sqft |
Source: Zillow Rental Network Premium Report a problem | ||
| 4/9/2021 | Price change | $3,375-2.9%$1/sqft |
Source: Zillow Rental Network Premium Report a problem | ||
| 1/21/2021 | Listed for rent | $3,475$1/sqft |
Source: Zillow Rental Network Premium Report a problem | ||
| 1/8/2021 | Listing removed | -- |
Source: Zillow Rental Network Premium Report a problem | ||
| 1/5/2021 | Listed for rent | $3,475+22.1%$1/sqft |
Source: Zillow Rental Network Premium Report a problem | ||
| 5/1/2019 | Listing removed | $2,845$1/sqft |
Source: Realty 10x Professionals Report a problem | ||
| 4/17/2019 | Price change | $2,845-5%$1/sqft |
Source: Realty 10x Professionals Report a problem | ||
| 3/15/2019 | Listed for rent | $2,995$1/sqft |
Source: Realty 10x Professionals Report a problem | ||
| 9/12/2016 | Sold | $433,219+23.8%$176/sqft |
Source: Public Record Report a problem | ||
| 5/3/2005 | Sold | $350,000+59.3%$142/sqft |
Source: NWMLS as distributed by MLS GRID #25008025 Report a problem | ||
| 3/28/1997 | Sold | $219,742$89/sqft |
Source: Public Record Report a problem | ||
Public tax history
| Year | Property taxes | Tax assessment |
|---|---|---|
| 2025 | $7,514 -1% | $700,600 +3.9% |
| 2024 | $7,588 +20.2% | $674,600 +6.1% |
| 2023 | $6,313 +2.1% | $636,000 -0.5% |
| 2022 | $6,181 -4.2% | $639,100 +12.1% |
| 2021 | $6,450 +13% | $570,100 +17.6% |
| 2019 | $5,709 +2.3% | $484,800 +6.3% |
| 2018 | $5,580 +14.3% | $456,100 +12.1% |
| 2017 | $4,883 +8.4% | $406,700 +27.9% |
| 2016 | $4,503 | $318,000 +5.9% |
| 2014 | $4,503 +7.6% | $300,400 +13% |
| 2013 | $4,184 | $265,800 +0.3% |
| 2012 | -- | $264,900 -9.7% |
| 2011 | -- | $293,200 -3.1% |
| 2010 | -- | $302,500 -14.2% |
| 2009 | $4,877 +19.5% | $352,400 -10.2% |
| 2008 | $4,080 +0% | $392,600 +2.7% |
| 2007 | $4,080 +22.3% | $382,100 +68.4% |
| 2002 | $3,337 -8.7% | $226,900 -0.2% |
| 2001 | $3,656 | $227,400 -5.4% |
| 2000 | $3,656 | $240,500 |
Find assessor info on the county website
Monthly payment
Est. payment
Payment breakdown
Explore the cost of this home by adjusting the details. Changes won't be saved.Climate risks
Neighborhood: 98372
Similar homes
- $874,9504 bd3 ba3.5k sqftKylee Dawn Heights, Edgewood, WA 98372Active
 MLS ID #2548530, Renee E Gray. NWMLS as distributed by MLS GRID
 - $799,9993 bd2 ba2.5k sqft11810 63rd Street Ct E, Puyallup, WA 98372For Sale
 Realogics Sothebys International Realty
 - $765,0004 bd3 ba3k sqft12721 130th Street Ct E, Puyallup, WA 98374Active
 MLS ID #2555070, Tanner Morris. NWMLS as distributed by MLS GRID
 - $749,9004 bd3 ba3.1k sqftWestridge, Edgewood, WA 98371Active
 MLS ID #2542511, Sukjoo Sohn. NWMLS as distributed by MLS GRID
