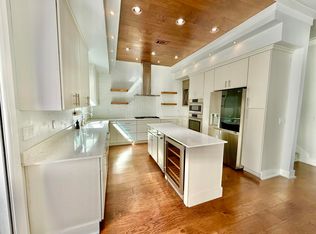
Quartz countertopsGas rangeTen-foot ceilingsGenerous workspaceEnsuite bathOpen-concept layoutPrivacy windows
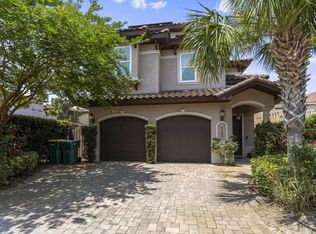
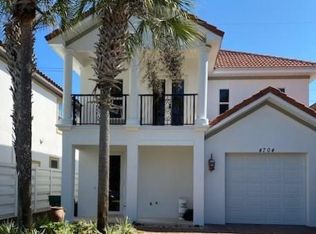
A rare opportunity to own a thoughtfully designed, recently built residence that prioritizes both comfort and ease, this single-story home offers a level of refinement seldom found at this price point. Completed in 2023, the property reflects intentional design choices and elevated finishes throughout. Inside, ten-foot ceilings and plantation shutters set a polished tone, while the open-concept layout creates a natural flow between living, dining, and kitchen spaces. A built-in gas fireplace framed by custom cabinetry anchors the main living area, adding warmth and architectural interest. The kitchen is equally impressive, featuring quartz countertops, a gas range, stainless steel appliances, and a generous workspace designed for both everyday living and entertaining. Both bedrooms are privately positioned at the rear of the home, each with its own ensuite bath, privacy windows, and direct access to the outdoor living area through sliding glass doors. The bathrooms are beautifully finished with custom tilework and frameless glass showers, and include a tub-and-shower combination in the secondary suite. A well-appointed laundry room includes additional cabinetry, a utility sink, and a washer and dryer that remain with the home. Outdoor living is equally considered, with a spacious paver patio designed for relaxing afternoons and casual gatherings. A retractable awning extends across the patio, offering shade on warmer days, while a fully fenced yard enhances privacy. Additional upgrades include a water filtration system and a Generac generator, providing both comfort and peace of mind. The home also features a one-car garage with space for storage or a golf cart, complementing the community's golf-cart-friendly design. Residents enjoy access to a gated entrance, a well-maintained community pool with covered seating and facilities, and a cohesive neighborhood atmosphere supported by low HOA fees and the absence of short-term rentals. Positioned just minutes from premier shopping, dining, and multiple beach accesses, this residence offers a refined take on low-maintenance coastal living with modern conveniences already in place.
107 days
|
814
|
47
|
Zillow last checked:
Listing updated:
Listed by:
Sarah P Stonesarah@scenicsir.com,
Scenic Sotheby's International Realty
Source: ECAOR,MLS#: 999115
Loading...
Facts & features
Interior
Bedrooms & bathrooms
Bedrooms: 2
Bathrooms: 2
Full bathrooms: 2
Primary bedroom
Description: buyer to verify
Level: First
Area: 164.92 Square Feet
Dimensions: 13.3 x 12.4
Bedroom
Description: buyer to verify
Level: First
Area: 124.26 Square Feet
Dimensions: 11.4 x 10.9
Kitchen
Description: buyer to verify
Level: First
Area: 156.75 Square Feet
Dimensions: 16.5 x 9.5
Living room
Description: buyer to verify
Level: First
Area: 306.9 Square Feet
Dimensions: 18.6 x 16.5
Heating
Natural Gas
Cooling
Central Air, Ceiling Fan(s)
Appliances
Included: Dishwasher, Disposal, Dryer, Microwave, Washer, Gas Water Heater
Laundry: Washer/Dryer Hookup
Features
Breakfast Bar, Bookcases, Crown Molding, Recessed Lighting, Shelving
Flooring: Tile, Vinyl
Windows: Plantation Shutters, Window Treatments
Has fireplace: Yes
Fireplace features: Gas
Common walls with other units/homes: No Common Walls
Interior area
Total structure area: 1,056
Total interior livable area: 1,056 sqft
Property
Parking
Total spaces: 3
Parking features: Garage Door Opener
Attached garage spaces: 1
Features
Stories: 1
Patio & porch: Patio, Porch
Exterior features: Private Yard, Rain Gutters
Fencing: Privacy
Lot
Size: 3,049 Square Feet
Dimensions: 40 x 75
Features: Covenants, Level, Restrictions
Details
Parcel number: 002S220068000C0200
Zoning description: Resid Single Family
Construction
Type & style
Home type: SingleFamily
Architectural style: Florida Cottage
Property subtype: Single Family Residence
Materials
Stucco
Foundation: Slab
Roof: Slate
Condition
Construction Complete
New construction: No
Year built: 2023
Utilities & green energy
Water: Public
Community & HOA
Community
Features: Gated, Minimum Rental Prd, Short Term Rental - Not Allowed, Picnic Area, Pool
Explore the cost of this home by adjusting the details. Changes won't be saved.
Principal & interest
$1,547
Mortgage insurance
$0
Property taxes
$170
Home insurance
$105
HOA fees
$0
Utilities
Not included
All calculations are estimates and provided by Zillow, Inc. for informational purposes only. Actual amounts may vary.
HOA fees may include property taxes on listings classified as Co-Ops. Contact the listing agent and/or owner for fee details.
Mortgage interest rates are dependent on a number of factors, including credit score, down payment, and repayment length. Interest rate data provided by Zillow Group Marketplace, Inc. as of 1/1/1970 from various mortgage lenders with which we have lead or other similar arrangements; the Estimated Payment is an average of those rates.
See how much you could borrow to make a competitive offer.