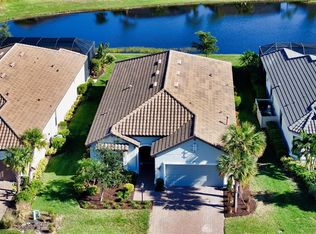
Back on the market!! Buyers were unable to perform. This stunning “Lazio” open floorplan is move-in ready with ALL the bells & whistles. Located in the sought-after Esplanade at Azario, this amenity-rich, championship golf course community is true resort-style living. This almost-new home was built in October of 2022 and includes numerous high-quality upgrades as beautiful as any model home. Porcelain plank tile throughout, with only the two guest bedrooms having custom, high-quality carpets recently installed. The “extended casual dining” upgrade gives the home more daylight and room to entertain, with double sliders leading to the amazing, oversized lanai, outdoor kitchen, and saltwater pool / spa. The landscape screen offers an exceptional view of the pond, and with only one neighbor (end unit) you have extra privacy to enjoy your outdoor dream yard. Cook outside with your friends, take in the view, and enjoy the Florida lifestyle in grandeur. Some of the many upgrades include custom feature-wall with large format porcelain tile, recessed flatscreen TV and in-wall remote-controlled Modern Flames electric fireplace for perfect, cozy evenings. Sculpted tile walls in the gathering and dining areas. Gourmet kitchen is a chef’s dream! Upgraded GE Café appliances include natural gas stove, in-wall convection oven and air fryer, as well as microwave, refrigerator and wine fridge. Laundry room includes modern custom shelving, shiplap walls, and beautiful marble folding surface above the included washer and dryer. Kitchen cabinets and countertops are all upgrades, and the kitchen custom backsplash is gorgeous mosaic tile that pulls all the colors together. All pantry and linen closets feature upgraded wooden shelves. Outside, you have Storm Smart hurricane shades, good not only for storms, but for creating an extra “indoor space” for entertaining. Beautiful chandeliers and fans throughout the home. Lanai ceiling and front porch ceiling are custom wood plank. The master shower is gigantic, with rainmaker and two additional shower heads. Two guest bathrooms feature shower tiles extending to the ceiling with glass doors. Custom designed primary walk-in closet offers plenty of wardrobe space. The Esplanade at Azario community is known for its resort lifestyle, with a magnificent pool and Bahama Bar, a full gym and luxurious spa, sixteen pickleball courts, tennis and bocce. Although this home isn’t “golf deeded”, you can still pay-to-play on this championship course. The brand-new culinary center is a “wow”, with a fine dining restaurant, bar, casual dining, wine lockers, and culinary teaching kitchen. The amount of clubs and activities means you’ll meet tons of new friends and never run out of fun events!
Sold for $1,140,000
$1,140,000
4707 ARPINO COURT, BRADENTON, FL 34211
3beds
2,536sqft
Single Family Residence
Built in 2022
8,372 Square Feet Lot
$1,130,500 Zestimate®
$450/sqft
$7,792 Estimated rent
Home value
$1,130,500
$1.03M - $1.23M
$7,792/mo
Zestimate® history
Owner options
List your home for rent
$7,792/mo
Rent Zestimate®
Find your next renter with Zillow Rental Manager. Plus, with online applications, you can quickly screen prospective tenants – for free.
$7,792/mo
Rent Zestimate®
Refinance and save
$7,904/mo
Est. payment
Refinancing to a lower rate could help reduce your monthly payments and save thousands over the life of the loan.
$7,904/mo
Est. payment
Explore your selling options
Work with a Zillow partner agent
Leverage their expertise and Zillow's premium Showcase listings to get your home seen by more buyers.
Get startedList with your own agent
Get your home in front of millions of buyers by listing it on Zillow.
Learn how to do itSell it yourself
Take full control of how buyers see your home on Zillow by listing For Sale by Owner (FSBO).
List your homeWhat's special
Oversized lanaiExtended casual diningOutdoor kitchenPorcelain plank tileCustom feature-wallCustom high-quality carpetsGourmet kitchen
Zillow last checked:
Listing updated:
Listed by:
David Salkin 732-735-1532,
THE SUNSHINE STATE COMPANY 941-263-2613
Bought with:
David Salkin, 3528143
THE SUNSHINE STATE COMPANY
Source: Stellar MLS,MLS#: A4632810 Originating MLS: Sarasota - Manatee
Originating MLS: Sarasota - Manatee
Facts & features
Interior
Bedrooms & bathrooms
- Bedrooms: 3
- Bathrooms: 3
- Full bathrooms: 3
Rooms
- Room types: Den/Library/Office
Primary bedroom
- Features: Rain Shower Head, Walk-In Closet(s)
- Level: First
Bedroom 2
- Features: Built-in Closet
- Level: First
Bedroom 3
- Features: En Suite Bathroom, Built-in Closet
- Level: First
Great room
- Level: First
Kitchen
- Level: First
Office
- Level: First
Heating
- Natural Gas
Cooling
- Central Air
Appliances
- Included: Oven, Convection Oven, Dryer, Microwave, Range, Range Hood, Refrigerator, Tankless Water Heater, Touchless Faucet, Water Filtration System, Wine Refrigerator
- Laundry: Laundry Room
Features
- Ceiling Fan(s), Crown Molding, Open Floorplan, Primary Bedroom Main Floor, Smart Home, Walk-In Closet(s)
- Flooring: Porcelain Tile
- Doors: Outdoor Grill, Outdoor Kitchen, Sliding Doors
- Windows: Hurricane Shutters
- Has fireplace: Yes
- Fireplace features: Electric
- Common walls with other units/homes: End Unit
Interior area
- Total structure area: 3,576
- Total interior livable area: 2,536 sqft
Property
Parking
- Total spaces: 2
- Parking features: Garage - Attached
- Attached garage spaces: 2
Features
- Levels: One
- Stories: 1
- Exterior features: Lighting, Outdoor Grill, Outdoor Kitchen
- Has private pool: Yes
- Pool features: Gunite, Heated, In Ground, Lighting, Salt Water, Screen Enclosure
- Has spa: Yes
- Spa features: Heated, In Ground
- Has view: Yes
- View description: Water, Pond
- Has water view: Yes
- Water view: Water,Pond
Lot
- Size: 8,372 Square Feet
- Residential vegetation: Trees/Landscaped
Details
- Parcel number: 576031209
- Zoning: RES
- Special conditions: None
Construction
Type & style
- Home type: SingleFamily
- Property subtype: Single Family Residence
Materials
- Block, Stucco
- Foundation: Slab
- Roof: Tile
Condition
- Completed
- New construction: No
- Year built: 2022
Details
- Builder name: Taylor Morrison
Utilities & green energy
- Sewer: Public Sewer
- Water: Canal/Lake For Irrigation
- Utilities for property: Cable Available, Electricity Connected, Natural Gas Connected, Sewer Connected, Sprinkler Recycled
Community & HOA
Community
- Features: Clubhouse, Community Mailbox, Dog Park, Fitness Center, Gated Community - Guard, Golf Carts OK, Golf, Irrigation-Reclaimed Water, Pool, Tennis Court(s)
- Security: Gated Community, Key Card Entry
- Pet fee: $0 monthly
- Subdivision: ESPLANADE AT AZARIO
HOA
- Has HOA: Yes
- Amenities included: Clubhouse, Fitness Center, Golf Course, Maintenance, Pickleball Court(s), Pool, Recreation Facilities, Spa/Hot Tub, Tennis Court(s)
- Services included: Community Pool, Maintenance Structure, Maintenance Grounds, Recreational Facilities, Security
- HOA fee: $416 monthly
- HOA name: Doug Walkowiak
- HOA phone: 941-253-2910
Location
- Region: Bradenton
Financial & listing details
- Price per square foot: $450/sqft
- Tax assessed value: $699,576
- Annual tax amount: $11,069
- Date on market: 1/2/2025
- Cumulative days on market: 133 days
- Ownership: Fee Simple
- Total actual rent: 0
- Electric utility on property: Yes
- Road surface type: Asphalt
Price history
| Date | Event | Price |
|---|---|---|
| 8/28/2025 | Sold | $1,140,000-3%$450/sqft |
Source:  Stellar MLS #A4632810 Report a problem Stellar MLS #A4632810 Report a problem | ||
| 8/11/2025 | Pending sale | $1,175,000$463/sqft |
Source: Stellar MLS #A4632810 Report a problem | ||
| 7/31/2025 | Price change | $1,175,000-1.7%$463/sqft |
Source: Stellar MLS #A4632810 Report a problem | ||
| 5/6/2025 | Pending sale | $1,195,000$471/sqft |
Source: Stellar MLS #A4632810 Report a problem | ||
| 4/24/2025 | Price change | $1,195,000-0.3%$471/sqft |
Source: Stellar MLS #A4632810 Report a problem | ||
| 4/10/2025 | Price change | $1,199,000-2%$473/sqft |
Source: Stellar MLS #A4632810 Report a problem | ||
| 3/25/2025 | Price change | $1,224,000-2%$483/sqft |
Source: Stellar MLS #A4632810 Report a problem | ||
| 2/20/2025 | Price change | $1,249,000-2%$493/sqft |
Source: Stellar MLS #A4632810 Report a problem | ||
| 1/2/2025 | Listed for sale | $1,275,000+48.3%$503/sqft |
Source: Stellar MLS #A4632810 Report a problem | ||
| 10/24/2022 | Sold | $859,500$339/sqft |
Source: Public Record Report a problem | ||
Public tax history
| Year | Property taxes | Tax assessment |
|---|---|---|
| 2025 | $11,311 +2.2% | $681,273 +2.9% |
| 2024 | $11,069 +0.8% | $662,073 +3% |
| 2023 | $10,981 +287.6% | $642,789 +5904% |
| 2022 | $2,833 +37.6% | $10,706 +10% |
| 2021 | $2,060 +17.7% | $9,733 |
| 2020 | $1,749 | $9,733 |
Find assessor info on the county website
Neighborhood: 34211
Nearby homes
- $755,0003 bd3 ba2.2k sqft4711 Arpino Ct, Bradenton, FL 34211Sold
- $982,0003 bd3 ba2.1k sqft4715 Arpino Ct, Bradenton, FL 34211Off Market
- $1,005,3003 bd3 ba2.3k sqft4719 Arpino Ct, Bradenton, FL 34211Off Market
- $1,438,0003 bd3 ba3k sqft15205 Montello Way, Bradenton, FL 34211Off Market
- $1,290,0003 bd3 ba3k sqft15209 Montello Way, Bradenton, FL 34211Sold
- $1,196,3003 bd3 ba3k sqft15127 Montello Way, Bradenton, FL 34211Off Market
- $749,4002 bd3 ba2k sqft4708 Arpino Ct, Bradenton, FL 34211Off Market
- $1,078,5003 bd3 ba2.3k sqft4712 Arpino Ct, Bradenton, FL 34211Off Market
Nearby schools
GreatSchools rating
- 8/10B.D. Gullett Elementary SchoolGrades: PK-5Distance: 2.2 mi
- 8/10Dr Mona Jain Middle SchoolGrades: 6-8Distance: 2.1 mi
- 6/10Lakewood Ranch High SchoolGrades: PK,9-12Distance: 3.4 mi
Schools provided by the listing agent
- Elementary: Gullett Elementary
- Middle: Dr Mona Jain Middle
- High: Lakewood Ranch High
Source: Stellar MLS. This data may not be complete. We recommend contacting the local school district to confirm school assignments for this home.
Get a cash offer in 3 minutes
Find out how much your home could sell for in as little as 3 minutes with a no-obligation cash offer.
Estimated market value
$1,130,500
Get a cash offer in 3 minutes
Find out how much your home could sell for in as little as 3 minutes with a no-obligation cash offer.
Estimated market value
$1,130,500
- Florida
- Manatee County
- Lakewood Ranch
- 34211
- 4707 ARPINO COURT
Nearby cities
Nearby neighborhoods
Nearby zip codes
Other Lakewood Ranch Topics
