Skip main navigation
Off market
  • $286,500

    4707 Cavern Dr, Friendswood, TX 77546

    3beds
    1,675sqft
    SingleFamily
    Built in 1987
    8,076 Square Feet Lot
    $286,500 Zestimate®
    $171/sqft
    $2,212 Estimated rent

    Home value

    $286,500

    $272,000 - $301,000

    $2,212/mo

    Zestimate® history
    Loading
    Loading...

    Owner options

    List your home for rent

    $2,212/mo

    Rent Zestimate®

    Find your next renter with Zillow Rental Manager. Plus, with online applications, you can quickly screen prospective tenants – for free.

    Learn more

    $2,212/mo

    Rent Zestimate®

    Refinance and save

    $1,998/mo

    Est. payment

    Refinancing to a lower rate could help reduce your monthly payments and save thousands over the life of the loan.

    See today's rates

    $1,998/mo

    Est. payment

    Explore your selling options

    Work with a Zillow partner agent

    Leverage their expertise and Zillow's premium Showcase listings to get your home seen by more buyers.

    Get started

    List with your own agent

    Get your home in front of millions of buyers by listing it on Zillow.

    Learn how to do it

    Sell it yourself

    Take full control of how buyers see your home on Zillow by listing For Sale by Owner (FSBO).

    List your home

    What's special

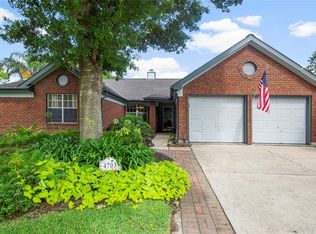
    Are you shopping for a well-maintained Friendswood home, zoned to outstanding CCISD schools, at a price you can afford with NO FLOODING FROM HARVEY? THIS IS THE ONE YOU'VE BEEN WAITING FOR! This wonderfully shaded, fully bricked home in HIGHLY DESIRABLE Heritage Park, with recent updates and open floor plan will steal your heart. Enjoy the paved patio and shade trees in the backyard of this OVERSIZED LOT with gated side-yard for gardening or pets. OPEN FLOORPLAN with picture windows overlooking your lovely backyard, vaulted ceilings in the living area, open to kitchen and dining areas. Kitchen includes real wood cabinets, custom hardward, butcherblock counters, black appliances, 5-burner gas range, and much more! Large master bedroom, closet, and bath with separate whirlpool tub and brand new framless shower door, dual sinks and vanity. Nice sized secondary bedrooms, oversized garage, and A/C and duct work less than 2-years old! CALL TODAY TO SCHEDULE YOUR PRIVATE TOUR!

    This property is not currently displayed as for sale or rent on Zillow. This may be different from what's on other websites or public sources.

    Facts & features

    Interior

    Bedrooms & bathrooms
    • Bedrooms: 3
    • Bathrooms: 2
    • Full bathrooms: 2
    Heating
    • Other, Gas
    Cooling
    • Central
    Appliances
    • Included: Refrigerator
    Features
    • Prewired for Alarm System
    • Flooring: Tile, Carpet, Laminate
    • Has fireplace: Yes
    • Fireplace features: Gaslog Fireplace, Wood Burning Fireplace
    Interior area
    • Total interior livable area: 1,675 sqft

    Property

    Parking
    • Parking features: Garage - Attached
    Features
    • Patio & porch: Patio
    • Exterior features: Brick
    Lot
    • Size: 8,076 Square Feet
    Details
    • Parcel number: 1164250070045

    Construction

    Type & style
    • Home type: SingleFamily
    • Architectural style: Ranch, Traditional
    Materials
    • brick
    • Foundation: Slab
    • Roof: Composition
    Condition
    • Year built: 1987

    Utilities & green energy

    • Sewer: Public Sewer
    Green energy
    • Energy efficient items: Appliances, Thermostat

    Community & HOA

    HOA
    • Has HOA: Yes
    • HOA fee: $29 monthly
    Location
    • Region: Friendswood

    Financial & listing details

    • Price per square foot: $171/sqft
    • Tax assessed value: $287,252
    • Annual tax amount: $1,445
    • Exclusions: Refrigerator, Garage shelves, TV Brackets & Mounts

    Price history

    DateEventPrice
    9/9/2019Sold--
    Source: Agent Provided Report a problem
    7/22/2019Pending sale$215,000$128/sqft
    Source: Keller Williams Realty Houston Southwest #14274185 Report a problem
    7/4/2019Listed for sale$215,000+55.9%$128/sqft
    Source: Keller Williams Realty -SW #14274185 Report a problem
    4/21/2010Sold--
    Source: Agent Provided Report a problem
    3/13/2010Listed for sale$137,900$82/sqft
    Source: RE/MAX Legends #33828488 Report a problem

    Public tax history

    YearProperty taxesTax assessment
    2025$1,445 +11.4%$287,252 +7.8%
    2024$1,297 +13.7%$266,397 -10.7%
    2023$1,140 -16%$298,364 +17.7%
    2022$1,358 $253,569 +15.2%
    2021-- $220,184 +9.1%
    2020$1,219 +25%$201,772 +2.1%
    2019$975 -72.5%$197,644 +9.2%
    2018$3,551 $180,957 +3.8%
    2017$3,551 +8.1%$174,274 +7.3%
    2016$3,286 +15.7%$162,451 +8.3%
    2015$2,840 $150,022 +10.1%
    2014$2,840 $136,220 +2.7%
    2013-- $132,680
    2012-- $132,680
    2011-- $132,680
    2010-- $132,680
    2009-- $132,680 +17.8%
    2007-- $112,650
    2006-- $112,650 -2.1%
    2005-- $115,060
    2004-- $115,060
    2003-- $115,060 +2.4%
    2002-- $112,390 +4.4%
    2001-- $107,700 +10%
    2000-- $97,950
    Find assessor info on the county website

    Neighborhood: 77546

    Nearby schools

    GreatSchools rating
    Schools provided by the listing agent
    • Elementary: Wedgewood Elementary School
    • Middle: Brookside Intermediate School
    • High: Clear Brook High School
    • District: 9 - Clear Creek

    Source: The MLS. This data may not be complete. We recommend contacting the local school district to confirm school assignments for this home.

    Get a cash offer in 3 minutes
    Find out how much your home could sell for in as little as 3 minutes with a no-obligation cash offer.
    Estimated market value
    $286,500
    Get a cash offer in 3 minutes
    Find out how much your home could sell for in as little as 3 minutes with a no-obligation cash offer.
    Estimated market value
    $286,500