Skip main navigation
Closed
  • $825,000

    4707 Chestnut Grove Dr, Champaign, IL 61822

    5beds
    3,418sqft
    Single Family Residence
    Built in 2007
    0.31 Acres Lot
    $937,100 Zestimate®
    $241/sqft
    $4,241 Estimated rent

    Home value

    $937,100

    $881,000 - $1.00M

    $4,241/mo

    Zestimate® history
    Loading
    Loading...

    Owner options

    List your home for rent

    $4,241/mo

    Rent Zestimate®

    Find your next renter with Zillow Rental Manager. Plus, with online applications, you can quickly screen prospective tenants – for free.

    Learn more

    $4,241/mo

    Rent Zestimate®

    Refinance and save

    $6,548/mo

    Est. payment

    Refinancing to a lower rate could help reduce your monthly payments and save thousands over the life of the loan.

    See today's rates

    $6,548/mo

    Est. payment

    Explore your selling options

    Work with a Zillow partner agent

    Leverage their expertise and Zillow's premium Showcase listings to get your home seen by more buyers.

    Get started

    List with your own agent

    Get your home in front of millions of buyers by listing it on Zillow.

    Learn how to do it

    Sell it yourself

    Take full control of how buyers see your home on Zillow by listing For Sale by Owner (FSBO).

    List your home

    What's special

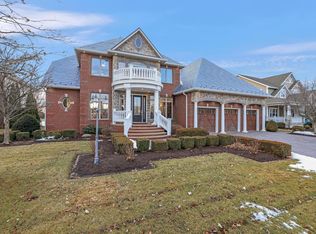
    Gorgeous sunset views from the deck of this amazing house right on the water! This home has an awesome open floor plan with 5 bedrooms and 4.5 bath home. Large spacious kitchen with a huge walk-in pantry open to great room with beautiful fireplace and tons of natural light with view of lake from eat in kitchen, great room, sunroom and large deck. Sunroom opens to new extended deck with amazing new hot tub with electric opener for tubs top. Seller has also added new lower patio and painted most of interior in light color and replaced all the carpet upstairs and basement. Foyer opens to formal dining room on one side and formal living room on the other side. Perfect master suite with enormous bathroom and walk-in closet. Tons of storage! Lots of extra details through out! Full Daylight window basement offering 2nd family room w/gas log fireplace, 5th bedroom, full bathroom, playroom, theater room with superior sound system, for entertaining! Great windows in this home-tons of natural light! Extra lake lot, improved with sports court, large play structure, trees, irrigation, next to house is available in separate listing for 175,000. Seller prefers to sell extra lot with home. Interior photos are from previous listing. However, interior paint color is now a very light grey color

    Zillow last checked:

    Listing updated:

    Listing courtesy of:

    Judy Fejes, ABR,GRI 217-621-8003,

    Coldwell Banker R.E. Group

    Bought with:

    Judy Fejes, ABR,GRI

    Coldwell Banker R.E. Group

    Judy Fejes, ABR,GRI

    Coldwell Banker R.E. Group

    Source: MRED as distributed by MLS GRID,MLS#: 12258970MLS Logo

    Facts & features

    Interior

    Bedrooms & bathrooms
    • Bedrooms: 5
    • Bathrooms: 5
    • Full bathrooms: 4
    • 1/2 bathrooms: 1
    Primary bedroom
    • Features: Flooring (Carpet), Bathroom (Full)
    • Level: Second
    • Area: 322 Square Feet
    • Dimensions: 14X23
    Bedroom 2
    • Features: Flooring (Carpet)
    • Level: Second
    • Area: 143 Square Feet
    • Dimensions: 13X11
    Bedroom 3
    • Features: Flooring (Carpet)
    • Level: Second
    • Area: 156 Square Feet
    • Dimensions: 13X12
    Bedroom 4
    • Features: Flooring (Carpet)
    • Level: Second
    • Area: 144 Square Feet
    • Dimensions: 12X12
    Bedroom 5
    • Features: Flooring (Carpet)
    • Level: Basement
    • Area: 154 Square Feet
    • Dimensions: 11X14
    Dining room
    • Features: Flooring (Hardwood)
    • Level: Main
    • Area: 182 Square Feet
    • Dimensions: 14X13
    Family room
    • Features: Flooring (Hardwood)
    • Level: Main
    • Area: 450 Square Feet
    • Dimensions: 18X25
    Kitchen
    • Features: Kitchen (Eating Area-Breakfast Bar, Eating Area-Table Space), Flooring (Hardwood)
    • Level: Main
    • Area: 352 Square Feet
    • Dimensions: 16X22
    Laundry
    • Features: Flooring (Ceramic Tile)
    • Level: Main
    • Area: 108 Square Feet
    • Dimensions: 12X9
    Living room
    • Features: Flooring (Hardwood)
    • Level: Main
    • Area: 204 Square Feet
    • Dimensions: 12X17
    Recreation room
    • Features: Flooring (Carpet)
    • Level: Basement
    • Area: 378 Square Feet
    • Dimensions: 18X21
    Other
    • Features: Flooring (Carpet)
    • Level: Basement
    • Area: 270 Square Feet
    • Dimensions: 15X18
    Heating
    • Natural Gas
    Cooling
    • Central Air
    Appliances
    • Included: Double Oven, Microwave, Dishwasher, Refrigerator, Cooktop
    • Laundry: Main Level
    Features
    • Cathedral Ceiling(s)
    • Flooring: Hardwood
    • Basement: Finished,Full
    • Number of fireplaces: 2
    • Fireplace features: Living Room, Basement
    Interior area
    • Total structure area: 5,295
    • Total interior livable area: 3,418 sqft
    • Finished area below ground: 1,455

    Property

    Parking
    • Total spaces: 3
    • Parking features: Concrete, Garage Door Opener, Garage, On Site, Garage Owned, Attached
    • Attached garage spaces: 3
    • Has uncovered spaces: Yes
    Accessibility
    • Accessibility features: No Disability Access
    Features
    • Stories: 2
    • Patio & porch: Deck, Porch
    • Fencing: Fenced
    • Has view: Yes
    • View description: Water, Back of Property
    • Has water view: Yes
    • Water view: Water,Back of Property
    • Waterfront features: Lake Front, Pond, Lake Privileges
    Lot
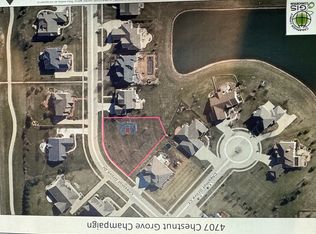
    • Size: 0.31 Acres
    • Dimensions: 90 X 150
    • Features: Landscaped, Mature Trees
    Details
    • Parcel number: 452020130012
    • Special conditions: None
    • Other equipment: Ceiling Fan(s), Sump Pump, Sprinkler-Lawn

    Construction

    Type & style
    • Home type: SingleFamily
    • Architectural style: Other
    • Property subtype: Single Family Residence
    Materials
    • Vinyl Siding
    • Foundation: Concrete Perimeter
    • Roof: Asphalt
    Condition
    • New construction: No
    • Year built: 2007

    Utilities & green energy

    • Sewer: Public Sewer
    • Water: Public

    Community & neighborhood

    Community
    • Community features: Lake, Curbs, Sidewalks, Street Paved
    Location
    • Region: Champaign
    • Subdivision: Chestnut Grove

    HOA & financial

    HOA
    • Has HOA: Yes
    • HOA fee: $650 annually
    • Services included: Lake Rights

    Other

    Other facts
    • Listing terms: Conventional
    • Ownership: Fee Simple

    Price history

    DateEventPrice
    6/27/2025Sold$825,000+60.8%$241/sqft
    Source: MRED as distributed by MLS GRID #12258970 Report a problem
    6/14/2018Sold$513,000-8.4%$150/sqft
    Source: MRED as distributed by MLS GRID #09857384 Report a problem
    3/14/2018Pending sale$559,900$164/sqft
    Source: Green Street Realty #09857384 Report a problem
    2/14/2018Price change$559,900-0.9%$164/sqft
    Source: Green Street Realty #09857384 Report a problem
    8/15/2017Price change$565,000-5.7%$165/sqft
    Source: Coldwell Banker The Real Estate Group #09488714 Report a problem
    5/11/2017Price change$599,000-3.4%$175/sqft
    Source: Coldwell Banker The Real Estate Group #09488714 Report a problem
    3/6/2017Price change$619,900-4.6%$181/sqft
    Source: Coldwell Banker Honig-Bell #09488714 Report a problem
    12/21/2016Listed for sale$649,500+20.5%$190/sqft
    Source: Coldwell Banker Honig-Bell #09488714 Report a problem
    5/4/2007Sold$539,000$158/sqft
    Source: Public Record Report a problem

    Public tax history

    YearProperty taxesTax assessment
    2024$17,749 +6.5%$216,670 +13.5%
    2023$16,668 +6.6%$190,830 +8.4%
    2022$15,637 +2.5%$176,050 +2%
    2021$15,251 -0.2%$172,600
    2020$15,275 +2%$172,600 +2.1%
    2019$14,973 $169,050 +1.6%
    2018$14,973 +3.5%$166,390 +3.9%
    2017$14,470 +20.7%$160,140 +2.1%
    2016$11,989 $156,840 +1.8%
    2015$11,989 +0.2%$154,060
    2014$11,970 +0.8%$154,060
    2013$11,870 +1.6%$154,060 -2%
    2012$11,684 +4.1%$157,210
    2011$11,223 +0.8%$157,210 -2.2%
    2010$11,138 $160,750
    2009-- $160,750
    2008-- $160,750 +2.9%
    2007$7,985 +382.6%$156,220 +569.9%
    2006$1,654 $23,320
    2005-- --

    Find assessor info on the county website

    Neighborhood: 61822

    Nearby schools

    GreatSchools rating
    Schools provided by the listing agent
    • High: Centennial High School
    • District: 4

    Source: MRED as distributed by MLS GRID. This data may not be complete. We recommend contacting the local school district to confirm school assignments for this home.

    Get pre-qualified for a loan
    At Zillow Home Loans, we can pre-qualify you in as little as 5 minutes with no impact to your credit score.

    An equal housing lender. NMLS #10287.

    Sell for more on Zillow
    Get a Zillow Showcase℠ listing at no additional cost and you could sell for .
    $937,100
    2% more
    +$18,742
    With Zillow Showcase(estimated)
    $955,842