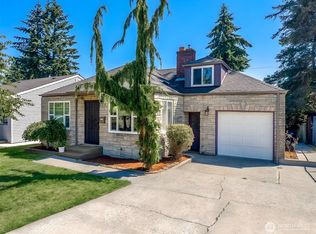
Beautifully remodeled main-floor unit blending timeless character with clean modern finishes. This light-filled 3-bedroom, 1-bath home offers a warm and inviting atmosphere with large windows, abundant natural light, and a thoughtfully updated interior designed for comfortable everyday living.
Inside, you'll find a bright open living space with updated flooring, recessed lighting, modern fixtures, and a striking fireplace that adds both charm and character. The fully remodeled kitchen features quartz countertops, stainless steel appliances, custom cabinetry, and a functional layout with generous storage and prep space.
The home balances old-world charm with contemporary Scandinavian-inspired finishes, creating a cozy yet elevated feel throughout. All three bedrooms are bright and comfortable with updated trim, fresh finishes, and a calming neutral palette.
Additional highlights include:
Main-floor unit
Dedicated in-unit laundry area
Fully remodeled bathroom with modern tile and fixtures
Updated kitchen and bath
Large windows with excellent natural light
Warm modern design throughout
Functional floorplan with comfortable living spaces
Professionally updated while maintaining character
Please note: the lower unit is currently undergoing renovation. Rent is temporarily reduced during the remodel period to reflect occasional construction activity.
Photos may include virtual staging. Final finishing work is currently being completed. Expected availability is June 1st, subject to completion of remaining work. Tours available now by appointment.
Lease Terms:
No smoking on property
One pet considered with approval, pet deposit, and pet rent
Tenant responsible for utilities unless otherwise specified
Security deposit and screening required
Flexible lease terms available
Street parking plus limited driveway parking available
Please note: downstairs unit is currently being remodeled separately. Temporary rent reductions may be available during portions of construction depending on level of disruption. Access to unit may be needed, but notice given.
Sold for $421,000
$421,000
4707 Colby Ave, Everett, WA 98203
3beds
1,200sqft
Single Family Residence
Built in ----
-- sqft lot
$416,200 Zestimate®
$351/sqft
$2,749 Estimated rent
Home value
$416,200
$387,000 - $445,000
$2,749/mo
Zestimate® history
Owner options
List your home for rent
$2,749/mo
Rent Zestimate®
Find your next renter with Zillow Rental Manager. Plus, with online applications, you can quickly screen prospective tenants – for free.
$2,749/mo
Rent Zestimate®
Refinance and save
$2,572/mo
Est. payment
Refinancing to a lower rate could help reduce your monthly payments and save thousands over the life of the loan.
$2,572/mo
Est. payment
Explore your selling options
Work with a Zillow partner agent
Leverage their expertise and Zillow's premium Showcase listings to get your home seen by more buyers.
Get startedList with your own agent
Get your home in front of millions of buyers by listing it on Zillow.
Learn how to do itSell it yourself
Take full control of how buyers see your home on Zillow by listing For Sale by Owner (FSBO).
List your homeWhat's special
Striking fireplaceModern fixturesWarm modern design throughoutContemporary scandinavian-inspired finishesFresh finishesFully remodeled kitchenAbundant natural light
Zillow last checked:
Listing updated:
Source: Zillow Rentals
Facts & features
Interior
Bedrooms & bathrooms
- Bedrooms: 3
- Bathrooms: 1
- Full bathrooms: 1
Heating
- Wall Furnace
Appliances
- Included: Dishwasher, Freezer, Microwave, Oven, Refrigerator, WD Hookup
- Laundry: Hookups
Features
- WD Hookup
- Flooring: Hardwood
Interior area
- Total interior livable area: 1,200 sqft
Property
Parking
- Parking features: Off Street
- Details: Contact manager
Features
- Exterior features: Heating system: Wall
Details
- Parcel number: 00407801300300
Construction
Type & style
- Home type: SingleFamily
- Property subtype: Single Family Residence
Community & HOA
Community
- Deposit fee: $2,400
Location
- Region: Everett
Financial & listing details
- Price per square foot: $351/sqft
- Tax assessed value: $508,800
- Annual tax amount: $4,370
- Date on market: 5/10/2026
- Date available: 06/01/2026
- Lease term: 1 Year
Price history
| Date | Event | Price |
|---|---|---|
| 5/28/2026 | Listing removed | $2,400$2/sqft |
Source: Zillow Rentals Report a problem | ||
| 5/10/2026 | Listed for rent | $2,400$2/sqft |
Source: Zillow Rentals Report a problem | ||
| 2/27/2026 | Sold | $421,000$351/sqft |
Source: Public Record Report a problem | ||
Public tax history
| Year | Property taxes | Tax assessment |
|---|---|---|
| 2025 | $4,370 +11.4% | $508,800 +13.1% |
| 2024 | $3,921 -0.1% | $449,800 -1.6% |
| 2023 | $3,924 -10.6% | $456,900 -14.6% |
| 2022 | $4,391 +26.7% | $534,700 +41.3% |
| 2021 | $3,465 +4.2% | $378,500 +13.1% |
| 2020 | $3,325 -3.1% | $334,700 +9.5% |
| 2019 | $3,430 | $305,600 +7.1% |
| 2018 | -- | $285,300 +21% |
| 2017 | $3,197 +36.1% | $235,700 +14.4% |
| 2016 | $2,349 | $206,000 +8.2% |
| 2015 | $2,349 +5.3% | $190,400 +19.3% |
| 2013 | $2,232 | $159,600 |
| 2012 | -- | -- |
| 2011 | -- | -- |
| 2010 | -- | -- |
| 2009 | -- | -- |
| 2008 | -- | -- |
| 2007 | -- | -- |
| 2002 | -- | -- |
| 2001 | $1,754 -0.6% | $112,900 |
| 2000 | $1,764 | $112,900 |
Find assessor info on the county website
Neighborhood: Glacier View
Nearby homes
- $585,0004 bd2 ba2k sqft4711 Colby Ave, Everett, WA 98203Sold
- $602,1003 bd3 ba2.7k sqft4705 Colby Ave, Everett, WA 98203Off Market
- $488,0002 bd1 ba1.1k sqft4715 Colby Ave, Everett, WA 98203Off Market
- $1,142,2004 bd4 ba4k sqft1618 47th St SE, Everett, WA 98203Off Market
- $514,9502 bd2 ba1k sqft4712 Commercial Ave, Everett, WA 98203Sold
- $704,0003 bd3 ba1.5k sqft4631 Colby Ave, Everett, WA 98203Off Market
- $--1 bd2 ba750 sqft4631 Colby Ave #2, Everett, WA 98203Off Market
- $769,5003 bd4 ba2.8k sqft4718 Commercial Ave, Everett, WA 98203Off Market
Nearby schools
GreatSchools rating
- 6/10Lowell Elementary SchoolGrades: PK-5Distance: 0.4 mi
- 6/10Evergreen Middle SchoolGrades: 6-8Distance: 2.2 mi
- 7/10Everett High SchoolGrades: 9-12Distance: 2 mi
Get a cash offer in 3 minutes
Find out how much your home could sell for in as little as 3 minutes with a no-obligation cash offer.
Estimated market value
$416,200
Get a cash offer in 3 minutes
Find out how much your home could sell for in as little as 3 minutes with a no-obligation cash offer.
Estimated market value
$416,200
- Washington
- Snohomish County
- Everett
- 98203
- Glacier View
- 4707 Colby Ave
