Dream House Alert . . . This Caruth Meadows home has been extensively renovated & features stunning design elements & amenities desired by current homeowners. The open floorplan in the living areas, showcases the elegant island kitchen, with custom white cabinets, quartz countertops & SS appliances. Relax or entertain in the oversized dining & living (WB fireplace & vaulted ceilings) areas, and access the back patio (covered & uncovered), in addition to the private backyard, surrounded by a board-on-board fence with solar slide gate. Retreat to the oversized primary bedroom suite, with a large spa-like bath (separate glass enclosed shower & oval freestanding tub), with designer tile patterns & finish-out. Other amenities are the 3 guest bedrooms, separate study, luxury vinyl flooring, white & bright design, updated lawn & landscape, elegant lighting, well-appointed hardware & fixtures, EV charge plug & oversized corner lot. Look at all the photos, as there are too many updates to list.
Sold
Price Unknown
4707 Creighton Dr, Dallas, TX 75214
4beds
2,561sqft
Single Family Residence
Built in 1967
0.28 Acres Lot
$984,100 Zestimate®
$--/sqft
$4,663 Estimated rent
Home value
$984,100
$915,000 - $1.07M
$4,663/mo
Zestimate® history
Owner options
List your home for rent
$4,663/mo
Rent Zestimate®
Find your next renter with Zillow Rental Manager. Plus, with online applications, you can quickly screen prospective tenants – for free.
$4,663/mo
Rent Zestimate®
Refinance and save
Refinancing to a lower rate could help reduce your monthly payments and save thousands over the life of the loan.
Explore your selling options
Work with a Zillow partner agent
Leverage their expertise and Zillow's premium Showcase listings to get your home seen by more buyers.
Get startedList with your own agent
Get your home in front of millions of buyers by listing it on Zillow.
Learn how to do itSell it yourself
Take full control of how buyers see your home on Zillow by listing For Sale by Owner (FSBO).
List your homeWhat's special
Board-on-board fenceElegant lightingSolar slide gateCustom white cabinetsSs appliancesQuartz countertopsBack patio
Zillow last checked:
Listing updated:
Listed by:
Philip Hobson 0513111 214-659-3624,
Berkshire HathawayHS PenFed TX 214-257-1111,
Cyndi Rice 0543686 214-415-5766,
Berkshire HathawayHS PenFed TX
Bought with:
Grant Vancleve
Briggs Freeman Sotheby's Int'l
Source: NTREIS,MLS#: 20432079
Facts & features
Interior
Bedrooms & bathrooms
- Bedrooms: 4
- Bathrooms: 3
- Full bathrooms: 2
- 1/2 bathrooms: 1
Primary bedroom
- Features: Dual Sinks, En Suite Bathroom, Garden Tub/Roman Tub, Sitting Area in Primary, Separate Shower, Walk-In Closet(s)
- Level: First
- Dimensions: 17 x 14
Bedroom
- Level: First
- Dimensions: 12 x 12
Bedroom
- Level: First
- Dimensions: 12 x 12
Bedroom
- Level: First
- Dimensions: 12 x 11
Dining room
- Level: First
- Dimensions: 14 x 13
Kitchen
- Features: Breakfast Bar, Built-in Features, Kitchen Island, Stone Counters
- Level: First
- Dimensions: 20 x 15
Living room
- Features: Fireplace
- Level: First
- Dimensions: 18 x 16
Office
- Level: First
- Dimensions: 12 x 9
Utility room
- Features: Built-in Features
- Level: First
- Dimensions: 5 x 5
Heating
- Central, Fireplace(s), Natural Gas
Cooling
- Central Air, Ceiling Fan(s), Electric
Appliances
- Included: Double Oven, Dishwasher, Electric Cooktop, Electric Water Heater, Disposal, Gas Water Heater, Microwave, Vented Exhaust Fan
- Laundry: Washer Hookup, Electric Dryer Hookup
Features
- Cathedral Ceiling(s), Decorative/Designer Lighting Fixtures, High Speed Internet, Kitchen Island, Open Floorplan, Smart Home, Cable TV, Walk-In Closet(s)
- Flooring: Carpet, Ceramic Tile, Luxury Vinyl Plank
- Windows: Window Coverings
- Has basement: No
- Number of fireplaces: 1
- Fireplace features: Wood Burning
Interior area
- Total interior livable area: 2,561 sqft
Property
Parking
- Total spaces: 2
- Parking features: Additional Parking, Door-Single, Driveway, Electric Gate, Electric Vehicle Charging Station(s), Garage, Garage Door Opener, Gated, Garage Faces Rear
- Attached garage spaces: 2
- Has uncovered spaces: Yes
Features
- Levels: One
- Stories: 1
- Patio & porch: Patio, Covered
- Exterior features: Private Yard, Rain Gutters
- Pool features: None
- Fencing: Back Yard,High Fence,Wood
Lot
- Size: 0.28 Acres
- Dimensions: 90 x 135
- Features: Back Yard, Corner Lot, Lawn, Landscaped, Subdivision, Sprinkler System, Few Trees
Details
- Parcel number: 00000394003000000
Construction
Type & style
- Home type: SingleFamily
- Architectural style: Traditional,Detached
- Property subtype: Single Family Residence
- Attached to another structure: Yes
Materials
- Brick
- Foundation: Pillar/Post/Pier
- Roof: Composition
Condition
- Year built: 1967
Utilities & green energy
- Sewer: Public Sewer
- Water: Public
- Utilities for property: Natural Gas Available, Sewer Available, Separate Meters, Water Available, Cable Available
Community & HOA
Community
- Features: Curbs, Sidewalks
- Subdivision: Caruth Meadows
HOA
- Has HOA: No
Location
- Region: Dallas
Financial & listing details
- Tax assessed value: $876,770
- Annual tax amount: $20,472
- Date on market: 10/13/2023
- Cumulative days on market: 27 days
- Listing terms: Cash,Conventional,FHA,VA Loan
- Exclusions: All Flat Screen TVs (Excluded), Wall TV Mounts (Convey), Kitchen Refrigerator & Washer & Dryer (Negotiable)
Price history
| Date | Event | Price |
|---|---|---|
| 12/7/2023 | Sold | -- |
Source: NTREIS #20432079 Report a problem | ||
| 11/15/2023 | Pending sale | $899,000$351/sqft |
Source: NTREIS #20432079 Report a problem | ||
| 11/8/2023 | Contingent | $899,000$351/sqft |
Source: NTREIS #20432079 Report a problem | ||
| 10/13/2023 | Listed for sale | $899,000+9.6%$351/sqft |
Source: NTREIS #20432079 Report a problem | ||
| 3/24/2022 | Sold | -- |
Source: NTREIS #14735225 Report a problem | ||
| 3/14/2022 | Pending sale | $820,000$320/sqft |
Source: NTREIS #14735225 Report a problem | ||
| 2/14/2022 | Contingent | $820,000$320/sqft |
Source: NTREIS #14735225 Report a problem | ||
| 1/31/2022 | Listed for sale | $820,000$320/sqft |
Source: NTREIS #14735225 Report a problem | ||
| 1/27/2022 | Contingent | $820,000$320/sqft |
Source: NTREIS #14735225 Report a problem | ||
| 1/6/2022 | Listed for sale | $820,000+86.4%$320/sqft |
Source: NTREIS #14735225 Report a problem | ||
| 3/24/2021 | Listing removed | -- |
Source: Owner Report a problem | ||
| 5/22/2020 | Listing removed | $439,900$172/sqft |
Source: Owner Report a problem | ||
| 2/16/2020 | Listed for sale | $439,900$172/sqft |
Source: Owner Report a problem | ||
Public tax history
| Year | Property taxes | Tax assessment |
|---|---|---|
| 2025 | $19,523 -3.2% | $876,770 -2.8% |
| 2024 | $20,166 +31.1% | $902,280 +6.6% |
| 2023 | $15,384 -25.2% | $846,470 +3.4% |
| 2022 | $20,554 +57% | $818,750 +64.9% |
| 2021 | $13,095 +18.3% | $496,400 +21.7% |
| 2020 | $11,069 -0.8% | $408,000 |
| 2019 | $11,153 -3.9% | $408,000 |
| 2018 | $11,609 +17.9% | $408,000 +12.7% |
| 2017 | $9,844 0% | $362,020 |
| 2016 | $9,844 +12.2% | $362,020 +10.8% |
| 2015 | $8,775 | $326,780 +2.1% |
| 2014 | $8,775 | $319,910 |
| 2013 | -- | -- |
| 2012 | -- | -- |
| 2011 | -- | -- |
| 2010 | -- | -- |
| 2009 | -- | -- |
| 2008 | -- | -- |
| 2007 | -- | -- |
| 2005 | -- | -- |
| 2004 | -- | -- |
| 2003 | -- | -- |
| 2002 | -- | -- |
| 2001 | -- | -- |
Find assessor info on the county website
Neighborhood: 75214
Nearby homes
- $758,2003 bd2 ba2k sqft4715 Creighton Dr, Dallas, TX 75214Off Market
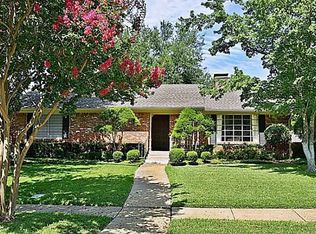
- $700,6004 bd3 ba2.3k sqft4639 Creighton Dr, Dallas, TX 75214Off Market
- $1,352,2002 bd2 ba1.1k sqft6106 Brandeis Ln, Dallas, TX 75214Off Market

- $658,1003 bd2 ba2k sqft4721 Creighton Dr, Dallas, TX 75214Off Market
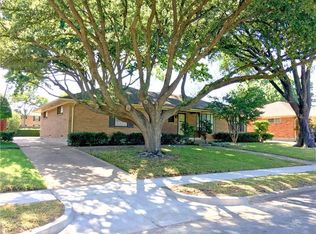
- $--5 bd5 ba2.5k sqft6109 Sul Ross Ln, Dallas, TX 75214Sold
- $604,0003 bd2 ba1.8k sqft4633 Creighton Dr, Dallas, TX 75214Off Market
- $834,0003 bd3 ba2.3k sqft6107 Brandeis Ln, Dallas, TX 75214Off Market
- $681,6003 bd2 ba2.1k sqft4727 Creighton Dr, Dallas, TX 75214Off Market
Nearby schools
GreatSchools rating
- 9/10Dan D Rogers Elementary SchoolGrades: PK-5Distance: 0.8 mi
- 5/10Benjamin Franklin Middle SchoolGrades: 6-8Distance: 3.2 mi
- 4/10Hillcrest High SchoolGrades: 9-12Distance: 3 mi
Schools provided by the listing agent
- Elementary: Rogers
- Middle: Benjamin Franklin
- High: Hillcrest
- District: Dallas ISD
Source: NTREIS. This data may not be complete. We recommend contacting the local school district to confirm school assignments for this home.
Get a cash offer in 3 minutes
Find out how much your home could sell for in as little as 3 minutes with a no-obligation cash offer.
Estimated market value
$984,100
Get a cash offer in 3 minutes
Find out how much your home could sell for in as little as 3 minutes with a no-obligation cash offer.
Estimated market value
$984,100
- Texas
- Dallas County
- Dallas
- 75214
- 4707 Creighton Dr
