PRICE IMPROVEMENT!!! LOCATION. LOCATION. CARROLLWOOD VILLAGE—IN THE HEART OF TAMPA BAY. CARROLLWOOD VILLAGE POOL HOME—RENOVATED, NO HOA & NEW ROOF (2024)! Beautifully updated 3/2, single-story pool home with over $70,000 in recent renovations and upgrades. Set slightly above street level in Flood Zone X, this inviting residence offers a flowing open layout, abundant natural light, and soaring vaulted ceilings with expansive sliders that make the home feel larger than its size and frame serene views of the pool oasis. Major updates include a NEW ROOF (2024), NEW AC (2025), water heater (2024), irrigation system (2025), attic insulation, appliances, and more. Over $20K invested in brand-new hurricane-rated windows & sliders (2025) adds safety, efficiency, and valuable insurance credits. The primary suite features dual sinks, granite counters, a standing shower, and lanai access, while the pool area boasts a new pump, filter, handrail, and vibrant color-changing LED lights. Outside, enjoy a fenced yard with dog run, new shed, covered patio, lush landscaping, and security cameras. This home has already passed a 4-point inspection, giving buyers confidence that no additional repairs are needed. Sellers fell in love with this home for its peaceful community, no HOA, and central location close to schools, parks, dining, and even a quick escape to the Gulf beaches. Call today to book your private tour—this move-in ready home requires no repairs, no flood insurance, and has all major updates already complete. Sellers are motivated, flexible on closing dates, and committed to making the process as smooth as possible. They welcome buyers, they value our agents, and they’re ready to work with you.
Sold for $560,000
$560,000
4707 CRESSON COURT, TAMPA, FL 33624
3beds
1,480sqft
Single Family Residence
Built in 1985
8,000 Square Feet Lot
$550,200 Zestimate®
$378/sqft
$2,711 Estimated rent
Home value
$550,200
Estimated sales range
Not available
$2,711/mo
Zestimate® history
Owner options
List your home for rent
$2,711/mo
Rent Zestimate®
Find your next renter with Zillow Rental Manager. Plus, with online applications, you can quickly screen prospective tenants – for free.
$2,711/mo
Rent Zestimate®
Refinance and save
$3,927/mo
Est. payment
Refinancing to a lower rate could help reduce your monthly payments and save thousands over the life of the loan.
$3,927/mo
Est. payment
Explore your selling options
Work with a Zillow partner agent
Leverage their expertise and Zillow's premium Showcase listings to get your home seen by more buyers.
Get startedList with your own agent
Get your home in front of millions of buyers by listing it on Zillow.
Learn how to do itSell it yourself
Take full control of how buyers see your home on Zillow by listing For Sale by Owner (FSBO).
List your homeWhat's special
Fenced yardPool homeGranite countersNew roofSecurity camerasAbundant natural lightOpen layout
Zillow last checked:
Listing updated:
Listed by:
Colleen Neelon PA 813-748-3070,
COASTAL PROPERTIES GROUP INTERNATIONAL 727-493-1555
Bought with:
Dainy Granes Espina, 3588355
JPT REALTY LLC
Source: Stellar MLS,MLS#: TB8406832 Originating MLS: Suncoast Tampa
Originating MLS: Suncoast Tampa
Facts & features
Interior
Bedrooms & bathrooms
- Bedrooms: 3
- Bathrooms: 2
- Full bathrooms: 2
Rooms
- Room types: Attic, Breakfast Room Separate
Primary bedroom
- Features: En Suite Bathroom, Granite Counters, Shower No Tub, Stone Counters, Walk-In Closet(s)
- Level: First
- Area: 210 Square Feet
- Dimensions: 14x15
Kitchen
- Features: Granite Counters
- Level: First
- Area: 168 Square Feet
- Dimensions: 12x14
Living room
- Level: First
- Area: 300 Square Feet
- Dimensions: 15x20
Heating
- Central, Electric
Cooling
- Central Air
Appliances
- Included: Dishwasher, Disposal, Dryer, Electric Water Heater, Freezer, Ice Maker, Microwave, Range, Refrigerator, Washer, Water Softener
- Laundry: In Garage
Features
- Cathedral Ceiling(s), Ceiling Fan(s), Eating Space In Kitchen, High Ceilings, Open Floorplan, Primary Bedroom Main Floor, Solid Surface Counters, Solid Wood Cabinets, Split Bedroom, Thermostat, Vaulted Ceiling(s), Walk-In Closet(s)
- Flooring: Slate, Vinyl
- Doors: French Doors, Sliding Doors
- Windows: Blinds, Double Pane Windows, ENERGY STAR Qualified Windows, Insulated Windows, Storm Window(s), Window Treatments
- Has fireplace: Yes
- Fireplace features: Living Room, Stone, Wood Burning
Interior area
- Total structure area: 2,148
- Total interior livable area: 1,480 sqft
Property
Parking
- Total spaces: 2
- Parking features: Driveway, Garage Door Opener
- Attached garage spaces: 2
- Has uncovered spaces: Yes
Features
- Levels: One
- Stories: 1
- Patio & porch: Covered, Patio, Rear Porch
- Exterior features: Dog Run, Irrigation System, Lighting, Private Mailbox, Rain Gutters, Sidewalk
- Has private pool: Yes
- Pool features: Gunite, Heated, In Ground, Lighting
- Fencing: Fenced,Vinyl,Wood
- Has view: Yes
- View description: Pool
Lot
- Size: 8,000 Square Feet
- Dimensions: 80 x 100
- Features: In County, Landscaped, Near Golf Course, Near Public Transit, Sidewalk
- Residential vegetation: Trees/Landscaped
Details
- Additional structures: Kennel/Dog Run, Shed(s)
- Parcel number: U0828180Y400000400013.0
- Zoning: RSC-6
- Special conditions: None
Construction
Type & style
- Home type: SingleFamily
- Architectural style: Contemporary
- Property subtype: Single Family Residence
Materials
- Stucco
- Foundation: Block, Slab
- Roof: Shingle
Condition
- New construction: No
- Year built: 1985
Utilities & green energy
- Sewer: Public Sewer
- Water: Public
- Utilities for property: BB/HS Internet Available, Cable Connected, Electricity Connected, Fiber Optics, Phone Available, Public, Sewer Connected, Sprinkler Meter, Street Lights, Water Connected
Community & HOA
Community
- Features: Golf Carts OK, Park, Sidewalks
- Security: Closed Circuit Camera(s), Fire Alarm, Security Fencing/Lighting/Alarms, Security Gate, Security Lights, Smoke Detector(s)
- Pet fee: $0 monthly
- Subdivision: STONEHEDGE
HOA
- Has HOA: No
- Amenities included: Trail(s)
Location
- Region: Tampa
Financial & listing details
- Price per square foot: $378/sqft
- Tax assessed value: $348,889
- Annual tax amount: $4,812
- Date on market: 7/14/2025
- Cumulative days on market: 109 days
- Listing terms: Cash,Conventional,FHA,VA Loan
- Ownership: Fee Simple
- Total actual rent: 0
- Electric utility on property: Yes
- Road surface type: Paved
Price history
| Date | Event | Price |
|---|---|---|
| 11/24/2025 | Sold | $560,000+0%$378/sqft |
Source:  Stellar MLS #TB8406832 Report a problem Stellar MLS #TB8406832 Report a problem | ||
| 11/1/2025 | Pending sale | $559,999$378/sqft |
Source: Stellar MLS #TB8406832 Report a problem | ||
| 9/11/2025 | Price change | $559,999-2.6%$378/sqft |
Source: Stellar MLS #TB8406832 Report a problem | ||
| 7/14/2025 | Listed for sale | $575,000+16.2%$389/sqft |
Source: Stellar MLS #TB8406832 Report a problem | ||
| 10/25/2024 | Sold | $495,000-5.7%$334/sqft |
Source: Stellar MLS #T3553420 Report a problem | ||
| 10/3/2024 | Pending sale | $525,000$355/sqft |
Source: Stellar MLS #T3553420 Report a problem | ||
| 9/5/2024 | Listed for sale | $525,000+33.6%$355/sqft |
Source: Stellar MLS #T3553420 Report a problem | ||
| 1/21/2022 | Sold | $393,000+4.8%$266/sqft |
Source: Public Record Report a problem | ||
| 12/21/2021 | Pending sale | $375,000$253/sqft |
Source: Stellar MLS #T3346291 Report a problem | ||
| 12/17/2021 | Listed for sale | $375,000+184.1%$253/sqft |
Source: Stellar MLS #T3346291 Report a problem | ||
| 6/11/2001 | Sold | $132,000$89/sqft |
Source: Public Record Report a problem | ||
Public tax history
| Year | Property taxes | Tax assessment |
|---|---|---|
| 2025 | $6,260 +12.7% | $342,714 +7.3% |
| 2024 | $5,554 +3.5% | $319,395 +3% |
| 2023 | $5,367 +3.9% | $310,092 +28.9% |
| 2022 | $5,163 +14% | $240,485 +10% |
| 2021 | $4,528 +10% | $218,623 +10% |
| 2020 | $4,115 +2.3% | $198,748 +2% |
| 2019 | $4,024 | $194,800 +4.7% |
| 2018 | $4,024 +3.7% | $185,989 +5.4% |
| 2017 | $3,882 +3.9% | $176,453 +9.8% |
| 2016 | $3,737 +6.5% | $160,682 +10% |
| 2015 | $3,508 +9% | $146,075 +8% |
| 2014 | $3,219 | $135,294 +8.1% |
| 2013 | $3,219 +51.8% | $125,108 +7.2% |
| 2012 | $2,121 -5.6% | $116,679 -4.9% |
| 2011 | $2,246 -11.3% | $122,689 -11% |
| 2010 | $2,533 +2.8% | $137,860 +2.7% |
| 2009 | $2,465 +0.3% | $134,236 +0.1% |
| 2008 | $2,458 -7.3% | $134,102 +3% |
| 2007 | $2,651 -0.5% | $130,196 +2.5% |
| 2006 | $2,664 -3.2% | $127,020 +3% |
| 2005 | $2,751 | $123,320 +3% |
| 2004 | -- | $119,728 +1.9% |
| 2003 | -- | $117,496 +2.4% |
| 2002 | -- | $114,742 +25% |
| 2001 | -- | $91,805 -5.3% |
| 2000 | $2,045 | $96,972 |
Find assessor info on the county website
Neighborhood: 33624
Nearby homes
- $446,4003 bd2 ba1.8k sqft4709 Cresson Ct, Tampa, FL 33624Off Market
- $547,2003 bd2 ba1.9k sqft4705 Cresson Ct, Tampa, FL 33624Off Market
- $390,0003 bd2 ba1.4k sqft4708 Ashton Ct, Tampa, FL 33624Sold
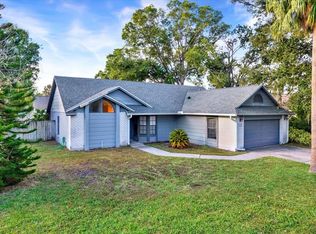
- $424,9003 bd2 ba1.4k sqft4706 Ashton Ct, Tampa, FL 33624Off Market
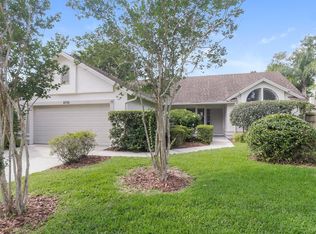
- $451,3004 bd3 ba1.8k sqft4710 Ashton Ct, Tampa, FL 33624Off Market
- $640,6004 bd3 ba3k sqft4708 Cresson Ct, Tampa, FL 33624Off Market
- $427,6003 bd2 ba1.4k sqft4703 Cresson Ct, Tampa, FL 33624Off Market
- $451,9003 bd2 ba1.7k sqft4711 Cresson Ct, Tampa, FL 33624Off Market
Nearby schools
GreatSchools rating
- 7/10Essrig Elementary SchoolGrades: PK-5Distance: 1.1 mi
- 6/10Hill Middle SchoolGrades: 6-8Distance: 1.3 mi
- 6/10Gaither High SchoolGrades: 9-12Distance: 2.6 mi
Schools provided by the listing agent
- Elementary: Essrig-HB
- Middle: Hill-HB
- High: Gaither-HB
Source: Stellar MLS. This data may not be complete. We recommend contacting the local school district to confirm school assignments for this home.
Get a cash offer in 3 minutes
Find out how much your home could sell for in as little as 3 minutes with a no-obligation cash offer.
Estimated market value
$550,200
Get a cash offer in 3 minutes
Find out how much your home could sell for in as little as 3 minutes with a no-obligation cash offer.
Estimated market value
$550,200
- Florida
- Hillsborough County
- Tampa
- 33624
- 4707 CRESSON COURT
Nearby cities
Nearby neighborhoods
Nearby zip codes
Other Tampa Topics
