THIS IS EASY LIVING! RARE ground floor one level, beautifully updated end-unit in highly-desired gated South Tulsa community of Benchmark. **With no neighbors above and only one shared wall, this home offers the privacy of a house with the convenience of a condo.** MOVE-IN READY...3 bedrooms, 2 full baths, large vaulted & beamed living room with woodburning fireplace plus a bonus flex room! TWO fenced, extended patios and TWO covered parking spaces right in front of your unit. NO carpet; natural wood-look luxury vinyl plank flooring in living, flex space, hallway and bedrooms installed in 2025. Light & bright kitchen has been updated with refreshed cabinets & hardware, gorgeous granite counters, and a deep, single bowl workstation sink with veggie station, glass washer & cutting board. Modern sliding doors offer access to the front covered patio off breakfast nook or living room. Roomy Primary bedroom has a vaulted / beamed ceiling and a newer sliding door to a large fenced back patio. Refreshed bathrooms in 2025/26, with the primary bath featuring a new vanity with stone top and designer fixtures, mirror and floor tile. The condo also features modern light fixtures, ceiling fans & neutral paint throughout. NEW HVAC and added blown-in attic insulation in 2025. Great storage! You'll love the lock-and-leave lifestyle with restricted gated access and security patrol plus the amenities of a pool & clubhouse this charming community offers. Dues include
these amenities plus all exterior maintenance, lawn care, water/sewer, trash, and cable. Incredible location...quick access to turnpike, Riverside, hospitals, parks, shopping & dining!
Sold for $220,000
$220,000
4707 E 93rd Ct #26-D, Tulsa, OK 74137
3beds
1,430sqft
Condominium
Built in 1984
-- sqft lot
$220,200 Zestimate®
$154/sqft
$1,644 Estimated rent
Home value
$220,200
$209,000 - $231,000
$1,644/mo
Zestimate® history
Owner options
List your home for rent
$1,644/mo
Rent Zestimate®
Find your next renter with Zillow Rental Manager. Plus, with online applications, you can quickly screen prospective tenants – for free.
$1,644/mo
Rent Zestimate®
Refinance and save
$2,045/mo
Est. payment
Refinancing to a lower rate could help reduce your monthly payments and save thousands over the life of the loan.
$2,045/mo
Est. payment
Explore your selling options
Work with a Zillow partner agent
Leverage their expertise and Zillow's premium Showcase listings to get your home seen by more buyers.
Get startedList with your own agent
Get your home in front of millions of buyers by listing it on Zillow.
Learn how to do itSell it yourself
Take full control of how buyers see your home on Zillow by listing For Sale by Owner (FSBO).
List your homeWhat's special
Great storageBeautifully updated end-unitWoodburning fireplaceTwo fenced extended patiosGorgeous granite countersRefreshed cabinets and hardwareBonus flex room
Zillow last checked:
Listing updated:
Listed by:
Tami McInnis 918-409-6218,
RE/MAX Results
Bought with:
Amy Cavallin, 157377
Keller Williams Advantage
Source: MLS Technology, Inc.,MLS#: 2603336 Originating MLS: MLS Technology
Originating MLS: MLS TechnologyFacts & features
Interior
Bedrooms & bathrooms
- Bedrooms: 3
- Bathrooms: 2
- Full bathrooms: 2
Primary bedroom
- Description: Master Bedroom,Private Bath,Walk-in Closet
- Level: First
Bedroom
- Description: Bedroom,Walk-in Closet
- Level: First
Bedroom
- Description: Bedroom,
- Level: First
Primary bathroom
- Description: Master Bath,Full Bath,Shower Only
- Level: First
Bathroom
- Description: Hall Bath,Bathtub,Full Bath
- Level: First
Dining room
- Description: Dining Room,Formal
- Level: First
Kitchen
- Description: Kitchen,Breakfast Nook,Pantry
- Level: First
Living room
- Description: Living Room,Fireplace
- Level: First
Utility room
- Description: Utility Room,Inside
- Level: First
Utility room
- Description: Utility Room,Inside
- Level: First
Heating
- Central, Electric
Cooling
- Central Air
Appliances
- Included: Dishwasher, Electric Water Heater, Disposal, Microwave, Oven, Range, Stove, Plumbed For Ice Maker
- Laundry: Washer Hookup, Electric Dryer Hookup
Features
- Attic, Granite Counters, Cable TV, Vaulted Ceiling(s), Ceiling Fan(s), Electric Oven Connection, Electric Range Connection, Programmable Thermostat
- Flooring: Tile, Vinyl
- Windows: Vinyl, Insulated Windows
- Basement: None
- Number of fireplaces: 1
- Fireplace features: Wood Burning
Interior area
- Total structure area: 1,430
- Total interior livable area: 1,430 sqft
Property
Parking
- Total spaces: 2
- Parking features: Carport, Covered
- Garage spaces: 2
- Has carport: Yes
Features
- Levels: One
- Stories: 1
- Patio & porch: Covered, Patio
- Exterior features: Landscaping, Rain Gutters
- Pool features: None
- Fencing: Full,Privacy
Lot
- Features: Mature Trees
Details
- Additional structures: None
- Parcel number: 70302832164405
Construction
Type & style
- Home type: Condo
- Architectural style: Contemporary
- Property subtype: Condominium
Materials
- Stone, Wood Siding, Wood Frame
- Foundation: Slab
- Roof: Asphalt,Fiberglass
Condition
- Year built: 1984
Utilities & green energy
- Sewer: Public Sewer
- Water: Public
- Utilities for property: Cable Available, Electricity Available, High Speed Internet Available, Phone Available, Water Available
Green energy
- Energy efficient items: Windows
Community & HOA
Community
- Features: Gutter(s)
- Security: No Safety Shelter, Smoke Detector(s)
- Subdivision: Benchmark Condos-The Charter
HOA
- Has HOA: Yes
- Amenities included: Clubhouse, Gated, Pool, Parking, Pets Allowed, Guard
- Services included: Cable TV, Maintenance Structure, Sewer, Trash, Water
- HOA fee: $552 monthly
Location
- Region: Tulsa
Financial & listing details
- Price per square foot: $154/sqft
- Tax assessed value: $113,815
- Annual tax amount: $1,629
- Date on market: 2/6/2026
- Cumulative days on market: 3 days
- Listing terms: Conventional,VA Loan
- Exclusions: Furniture, art work and decor, patio storage bins
Price history
| Date | Event | Price |
|---|---|---|
| 3/9/2026 | Sold | $220,000$154/sqft |
Source:  MLS Technology, Inc. #2603336 Report a problem MLS Technology, Inc. #2603336 Report a problem | ||
| 2/10/2026 | Pending sale | $220,000$154/sqft |
Source: MLS Technology, Inc. #2603336 Report a problem | ||
| 2/6/2026 | Listed for sale | $220,000+22.2%$154/sqft |
Source: MLS Technology, Inc. #2603336 Report a problem | ||
| 7/8/2025 | Sold | $180,000$126/sqft |
Source: Public Record Report a problem | ||
Public tax history
| Year | Property taxes | Tax assessment |
|---|---|---|
| 2025 | $1,629 +7.6% | $11,520 +3.3% |
| 2024 | $1,514 +1.9% | $11,155 |
| 2023 | $1,485 -3% | $11,155 |
| 2022 | $1,532 -1.4% | $11,155 -8.2% |
| 2021 | $1,553 +2.2% | $12,155 |
| 2020 | $1,520 -3.3% | $12,155 |
| 2019 | $1,572 0% | $12,155 +9% |
| 2018 | $1,572 +0.1% | $11,155 -8.2% |
| 2017 | $1,571 +2.1% | $12,155 |
| 2016 | $1,539 | $12,155 |
| 2015 | $1,539 -1.6% | $12,155 +3.3% |
| 2014 | $1,564 | $11,770 |
| 2013 | -- | $11,770 |
| 2012 | -- | $11,770 |
| 2011 | -- | $11,770 +9.2% |
| 2010 | -- | $10,780 |
| 2009 | -- | $10,780 +2.8% |
| 2008 | -- | $10,491 +5% |
| 2007 | -- | $9,991 +5% |
| 2006 | -- | $9,515 |
| 2005 | -- | $9,515 |
| 2004 | $1,075 | $9,515 +7.6% |
| 2003 | -- | $8,847 +5% |
| 2002 | -- | $8,426 +4.9% |
| 2001 | -- | $8,030 |
| 2000 | -- | $8,030 |
Find assessor info on the county website
Neighborhood: Benchmark
Nearby homes
- $179,5003 bd2 ba1.4k sqft4707 E 93rd Ct S #26-A, Tulsa, OK 74137Sold
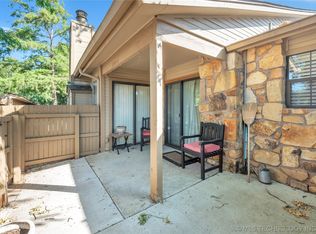
- $123,500-- bd1 ba843 sqft4711 E 93rd Ct S #25-G, Tulsa, OK 74137Off Market
- $187,800-- bd2 ba1.4k sqft4704 E 93rd Ct S #24-C, Tulsa, OK 74137Off Market
- $122,800-- bd1 ba843 sqft4703 E 93rd Ct S #27-C, Tulsa, OK 74137Off Market
- $115,0001 bd1 ba771 sqft4703 E 93rd Ct S #27-F, Tulsa, OK 74137Off Market
- $142,0001 bd1 ba771 sqft4711 E 93rd Ct #25-E, Tulsa, OK 74137Sold
- $125,0001 bd1 ba843 sqft4703 E 93rd Ct #27G, Tulsa, OK 74137Sold
- $144,0001 bd1 ba843 sqft4703 E 93rd Ct #D, Tulsa, OK 74137Sold
Nearby schools
GreatSchools rating
- 8/10Jenks East Intermediate Elementary SchoolGrades: 5-6Distance: 0.5 mi
- 7/10Jenks Middle SchoolGrades: 7-8Distance: 1.3 mi
- 9/10Jenks High SchoolGrades: 9-12Distance: 2.6 mi
Schools provided by the listing agent
- Elementary: East
- High: Jenks
- District: Jenks - Sch Dist (5)
Source: MLS Technology, Inc.. This data may not be complete. We recommend contacting the local school district to confirm school assignments for this home.


Get pre-qualified for a loan
At Zillow Home Loans, we can pre-qualify you in as little as 5 minutes with no impact to your credit score.An equal housing lender. NMLS #10287.
Sell for more on Zillow
Get a Zillow Showcase℠ listing at no additional cost and you could sell for .
$220,200
2% more
+$4,404
With Zillow Showcase(estimated)
$224,604
- Oklahoma
- Tulsa County
- Tulsa
- 74137
- Benchmark
- 4707 E 93rd Ct Unit 26-D
Nearby cities
Nearby neighborhoods
Nearby zip codes
Other Tulsa Topics
