Skip main navigation
Sold
Street View
  • Price Unknown

    4707 Emeribrook Ct, Columbia, MO 65203

    4beds
    2,890sqft
    Single Family Residence
    Built in 2017
    0.33 Acres Lot
    $586,600 Zestimate®
    $--/sqft
    $3,021 Estimated rent

    Home value

    $586,600

    $540,000 - $634,000

    $3,021/mo

    Zestimate® history
    Loading
    Loading...

    Owner options

    List your home for rent

    $3,021/mo

    Rent Zestimate®

    Find your next renter with Zillow Rental Manager. Plus, with online applications, you can quickly screen prospective tenants – for free.

    Learn more

    $3,021/mo

    Rent Zestimate®

    Refinance and save

    $350/mo

    Est. payment

    Refinancing to a lower rate could help reduce your monthly payments and save thousands over the life of the loan.

    See today's rates

    $350/mo

    Est. payment

    Explore your selling options

    Work with a Zillow partner agent

    Leverage their expertise and Zillow's premium Showcase listings to get your home seen by more buyers.

    Get started

    List with your own agent

    Get your home in front of millions of buyers by listing it on Zillow.

    Learn how to do it

    Sell it yourself

    Take full control of how buyers see your home on Zillow by listing For Sale by Owner (FSBO).

    List your home

    What's special

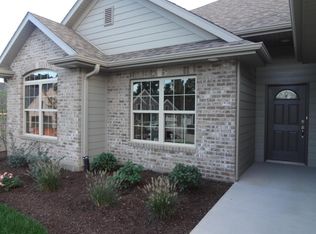
    Experience comfort, style, and convenience in this beautifully designed 2,900 SF home in Bellwood. The split-bedroom layout features 4 beds, 3 baths, and an open kitchen with granite counters, a large pantry, and hardwood floors. The primary suite offers vaulted ceilings, a jetted tub, and a walk-in shower for a relaxing retreat. Entertaining is easy with a spacious lower level featuring a wet bar, plus a large covered deck and expanded patio below for outdoor gatherings. With over 800 SF of unfinished storage, association pool, and walkable access to city parks and top-rated schools, this home is perfectly located for both relaxation and everyday convenience with quick access to amenities, shopping and I-70 ensures you're never far from what you need. Come take a look and fall in love

    Zillow last checked:

    Listing updated:

    Listed by:

    Russell Boyt 573-289-8442,

    Russell Boyt Real Estate Group 573-510-2050

    Bought with:

    Bev Curtis, 1999093783

    Bev & Co. Realty, LLC

    Source: CBORMLS,MLS#: 424800MLS Logo

    Facts & features

    Interior

    Bedrooms & bathrooms
    • Bedrooms: 4
    • Bathrooms: 3
    • Full bathrooms: 3
    Full bathroom
    • Level: Main
    Full bathroom
    • Level: Main
    Full bathroom
    • Level: Lower
    Heating
    • Forced Air, Natural Gas
    Cooling
    • Central Electric
    Features
    • High Speed Internet, Stand AloneShwr/MBR, Split Bedroom Design, Walk-In Closet(s), Wet Bar, Formal Dining, Kitchen/Family Combo, Granite Counters, Wood Cabinets, Kitchen Island
    • Flooring: Wood, Carpet, Tile
    • Basement: Walk-Out Access
    • Has fireplace: Yes
    • Fireplace features: Living Room, Gas
    Interior area
    • Total structure area: 2,890
    • Total interior livable area: 2,890 sqft
    • Finished area below ground: 1,050

    Property

    Parking
    • Total spaces: 3
    • Parking features: Attached, Paved
    • Attached garage spaces: 3
    Features
    • Patio & porch: Back, Deck
    • Has private pool: Yes
    • Has spa: Yes
    • Spa features: Tub/Built In Jetted
    • Fencing: Partial
    Lot
    • Size: 0.33 Acres
    • Dimensions: 91 x 158
    • Features: Level
    Details
    • Parcel number: 1610400022290001
    • Zoning description: R-S Single Family Residential

    Construction

    Type & style
    • Home type: SingleFamily
    • Architectural style: Ranch
    • Property subtype: Single Family Residence
    Materials
    • Foundation: Concrete Perimeter
    • Roof: ArchitecturalShingle
    Condition
    • Year built: 2017
    Details
    • Builder name: Wilcoxson Homes

    Utilities & green energy

    • Electric: City
    • Gas: Gas-Natural
    • Sewer: City
    • Water: Public
    • Utilities for property: Natural Gas Connected, Trash-City

    Community & HOA

    Community
    • Security: Smoke Detector(s)
    • Subdivision: Bellwood
    HOA
    • Has HOA: Yes
    • HOA fee: $350 annually
    Location
    • Region: Columbia

    Financial & listing details

    • Tax assessed value: $444,900
    • Annual tax amount: $4,939
    • Date on market: 2/14/2025
    • Road surface type: Paved

    Price history

    DateEventPrice
    5/2/2025Sold--
    Source: CBORMLS #424800 Report a problem
    4/4/2025Pending sale$582,500$202/sqft
    Source: CBORMLS #424800 Report a problem
    2/14/2025Listed for sale$582,500$202/sqft
    Source: CBORMLS #424800 Report a problem
    7/25/2017Sold--
    Source: CBORMLS #368550 Report a problem
    4/29/2016Sold--
    Source: CBORMLS #361558 Report a problem

    Public tax history

    YearProperty taxesTax assessment
    2025-- $84,531 +14.5%
    2024$4,981 +0.8%$73,834
    2023$4,940 +4.1%$73,834 +4%
    2022$4,745 -0.2%$71,003
    2021$4,754 -6%$71,003
    2020$5,060 0%$71,003
    2019$5,060 -0.7%$71,003
    2018$5,095 +20.7%$71,003 +19.2%
    2017$4,223 +1176.6%$59,565 +1174.4%
    2016$331 $4,674
    2015$331 --
    Find assessor info on the county website

    Neighborhood: Bellwood

    Nearby schools

    GreatSchools rating
    Schools provided by the listing agent
    • Elementary: Mary Paxton Keeley
    • Middle: Smithton
    • High: Hickman

    Source: CBORMLS. This data may not be complete. We recommend contacting the local school district to confirm school assignments for this home.

    Sell for more on Zillow
    Get a Zillow Showcase℠ listing at no additional cost and you could sell for .
    $586,600
    2% more
    +$11,732
    With Zillow Showcase(estimated)
    $598,332