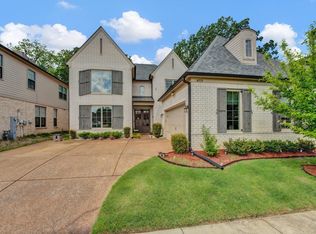
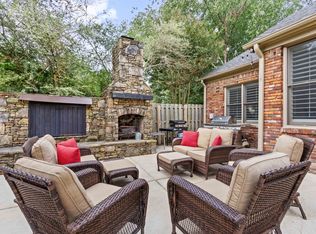
Beautifully maintained home tucked away on a quiet semi-cul-de-sac in Collierville! This spacious 4-bedroom, 3.5-bath home features 10' ceilings downstairs, 9' upstairs, plus all-new floors. The open kitchen flows seamlessly into the great room and features quartz countertops, a 6-burner gas range, and a beautiful tile backsplash. The luxurious primary suite offers a spa-like bath with quartz countertops, a soaking tub, a glass walk-in shower with double shower heads, and a spacious walk-in closet. Enjoy relaxing or entertaining on the screened-in porch overlooking a private patio with a lighted brick sitting area. The versatile bonus room can serve as a 5th bedroom, office, or media room. Refrigerator and Bosch washer/dryer remain. Zoned for Schilling Farms Elem, Collierville West Middle School, and Collierville High.
Pending
$595,000
4707 Emmas Cir W, Collierville, TN 38017
4beds
3,177sqft
Single Family Residence
Built in 2019
0.29 Acres Lot
$588,300 Zestimate®
$187/sqft
$-- HOA
What's special
Spacious walk-in closetSpa-like bathQuiet semi-cul-de-sacVersatile bonus roomAll-new floorsBeautiful tile backsplashQuartz countertops
- 46 days
- 252
- 7
Likely to sell faster than
Zillow last checked:
Listing updated:
Listed by:
Liz Clark,
Keller Williams 901-261-7900
Source: MAAR,MLS#: 10230120
Facts & features
Interior
Bedrooms & bathrooms
- Bedrooms: 4
- Bathrooms: 4
- Full bathrooms: 3
- 1/2 bathrooms: 1
Rooms
- Room types: Bonus Room, Attic
Primary bedroom
- Features: Walk-In Closet(s), Vaulted/Coffered Ceiling, Smooth Ceiling, Hardwood Floor
- Level: First
- Area: 252
- Dimensions: 18 x 14
Bedroom 2
- Features: Walk-In Closet(s), Private Full Bath, Smooth Ceiling, Carpet
- Level: Second
- Area: 165
- Dimensions: 15 x 11
Bedroom 3
- Features: Shared Bath, Smooth Ceiling, Carpet
- Level: Second
- Area: 132
- Dimensions: 12 x 11
Bedroom 4
- Features: Shared Bath, Smooth Ceiling, Carpet
- Level: Second
- Area: 132
- Dimensions: 12 x 11
Primary bathroom
- Features: Separate Shower, Smooth Ceiling, Tile Floor, Full Bath
Dining room
- Features: Separate Dining Room
- Area: 154
- Dimensions: 14 x 11
Kitchen
- Features: Updated/Renovated Kitchen, Breakfast Bar, Pantry
- Area: 165
- Dimensions: 15 x 11
Living room
- Features: Great Room
- Dimensions: 0 x 0
Den
- Area: 342
- Dimensions: 19 x 18
Heating
- Central, Natural Gas, Dual System
Cooling
- Central Air, Ceiling Fan(s), Dual, 220 Wiring
Appliances
- Included: Range/Oven, Gas Cooktop, Disposal, Dishwasher, Microwave, Refrigerator
- Laundry: Laundry Room
Features
- 1 or More BR Down, Primary Down, Vaulted/Coffered Primary, Luxury Primary Bath, Double Vanity Bath, Separate Tub & Shower, Half Bath Down, Smooth Ceiling, Vaulted/Coff/Tray Ceiling, Walk-In Closet(s), Dining Room, Den/Great Room, Kitchen, Primary Bedroom, 1/2 Bath, Laundry Room, Breakfast Room, 2nd Bedroom, 3rd Bedroom, 4th or More Bedrooms, 2 or More Baths, Bonus Room, Square Feet Source: AutoFill (MAARdata) or Public Records (Cnty Assessor Site)
- Flooring: Wood Laminate Floors, Part Carpet, Tile
- Windows: Aluminum Frames
- Attic: Attic Access,Walk-In
- Number of fireplaces: 1
- Fireplace features: Ventless, In Den/Great Room, Gas Log
Interior area
- Total interior livable area: 3,177 sqft
Property
Parking
- Total spaces: 2
- Parking features: Garage Door Opener, Garage Faces Side
- Has garage: Yes
- Covered spaces: 2
Features
- Stories: 2
- Patio & porch: Screen Porch
- Pool features: None
Lot
- Size: 0.29 Acres
- Dimensions: 49.11 x 171.84 IRR
- Features: Level, Professionally Landscaped
Details
- Parcel number: C0257P D00027
Construction
Type & style
- Home type: SingleFamily
- Architectural style: Traditional
- Property subtype: Single Family Residence
Materials
- Brick Veneer
- Foundation: Slab
- Roof: Composition Shingles
Condition
- New construction: No
- Year built: 2019
Utilities & green energy
- Sewer: Public Sewer
- Water: Public
Community & HOA
Community
- Security: Smoke Detector(s)
- Subdivision: Fleming Ridge Collierville Farms
Location
- Region: Collierville
Financial & listing details
- Price per square foot: $187/sqft
- Tax assessed value: $585,100
- Annual tax amount: $6,305
- Price range: $595K - $595K
- Date on market: 9/10/2026
- Cumulative days on market: 46 days
- Listing terms: Conventional,FHA,VA Loan
Estimated market value
$588,300
$559,000 - $618,000
$3,580/mo
Price history
| Date | Event | Price |
|---|---|---|
| 9/27/2026 | Pending sale | $595,000$187/sqft |
Source:  MAAR #10230120 Report a problem MAAR #10230120 Report a problem | ||
| 9/10/2026 | Listed for sale | $595,000+15.5%$187/sqft |
Source: MAAR #10230120 Report a problem | ||
| 4/15/2021 | Sold | $515,000+3%$162/sqft |
Source: MAAR #10095041 Report a problem | ||
| 3/13/2021 | Listed for sale | $499,777+11.2%$157/sqft |
Source: MAAR #10095041 Report a problem | ||
| 1/16/2020 | Sold | $449,263+1%$141/sqft |
Source: MAAR #10063606 Report a problem | ||
| 12/19/2019 | Pending sale | $444,900$140/sqft |
Source: Berkshire Hathaway Home Services Taliesyn Realty #10063606 Report a problem | ||
| 12/19/2019 | Listed for sale | $444,900$140/sqft |
Source: Berkshire Hathaway Home Services Taliesyn Realty #10063606 Report a problem | ||
Public tax history
| Year | Property taxes | Tax assessment |
|---|---|---|
| 2025 | $6,304 +7.8% | $146,275 +30.8% |
| 2024 | $5,848 | $111,825 |
| 2023 | $5,848 | $111,825 |
| 2022 | -- | $111,825 |
| 2021 | -- | $111,825 +10.6% |
| 2020 | $1,358 | $101,100 +439.2% |
| 2019 | $1,358 +78.8% | $18,750 |
| 2018 | $759 -29.4% | $18,750 |
| 2017 | $1,076 | $18,750 |
Find assessor info on the county website
Monthly payment
Est. payment
Payment breakdown
Explore the cost of this home by adjusting the details. Changes won't be saved.Climate risks
Neighborhood: 38017


Similar homes
- $530,0004 bd4 ba3.4k sqft10830 Whisper Hollow Cv, Collierville, TN 38017For Sale
 MLS ID #10225810, Michelle Creamer, Groome & Co.. MAAR
 - $629,0004 bd4 ba3k sqft2667 Dibrell Trail Dr, Collierville, TN 38017For Sale
 MLS ID #10230682, Christine DeColli, Marx-Bensdorf, REALTORS. MAAR
 - $599,9004 bd4 ba4k sqft10284 Eagleton Nest Cv, Collierville, TN 38017For Sale
 MLS ID #10228905, Shay C Payne, BHHS McLemore & Co. Realty. MAAR
 - $525,0004 bd3 ba2.8k sqft2730 Fairway Glen Cv, Collierville, TN 38017For Sale
 MLS ID #10230635, Niki Berry, BHHS McLemore & Co. Realty. MAAR
