Discover the perfect blend of comfort and convenience in this charming home that boasts generous living areas and bedroom spaces. With a downstairs master bedroom, secondary bedrooms, and a game room upstairs, along with a large walk-in attic and ample closet spaces, this home lives larger than its square footage suggests. The updated eat-in kitchen offers views of the backyard and features modern appliances, while a formal dining room provides an elegant setting for entertaining and daily meals. Conveniently located near desirable schools, Bear Creek Park, walking and biking trails, shopping, and entertainment, this home also offers easy highway access for a quick commute. You will love the many wonderful community events that the voluntary neighborhood HOA hosts throughout the year!
Please search the address on YouTube for a video walkthrough.
Sold
Price Unknown
4707 Glenbrook Dr, Grapevine, TX 76051
3beds
2,234sqft
Single Family Residence
Built in 1990
7,753 Square Feet Lot
$539,900 Zestimate®
$--/sqft
$3,071 Estimated rent
Home value
$539,900
$513,000 - $567,000
$3,071/mo
Zestimate® history
Owner options
List your home for rent
$3,071/mo
Rent Zestimate®
Find your next renter with Zillow Rental Manager. Plus, with online applications, you can quickly screen prospective tenants – for free.
$3,071/mo
Rent Zestimate®
Refinance and save
$85/mo
Est. payment
Refinancing to a lower rate could help reduce your monthly payments and save thousands over the life of the loan.
$85/mo
Est. payment
Explore your selling options
Work with a Zillow partner agent
Leverage their expertise and Zillow's premium Showcase listings to get your home seen by more buyers.
Get startedList with your own agent
Get your home in front of millions of buyers by listing it on Zillow.
Learn how to do itSell it yourself
Take full control of how buyers see your home on Zillow by listing For Sale by Owner (FSBO).
List your homeWhat's special
Modern appliancesFormal dining roomAmple closet spacesEasy highway accessGame roomBear creek parkWalking and biking trails
Zillow last checked:
Listing updated:
Listed by:
Todd Bingham 0537682 817-706-8183,
Willow Real Estate, LLC 817-706-8183
Bought with:
Alma Alden
Dave Perry Miller Real Estate
Source: NTREIS,MLS#: 20573856
Facts & features
Interior
Bedrooms & bathrooms
- Bedrooms: 3
- Bathrooms: 3
- Full bathrooms: 2
- 1/2 bathrooms: 1
Primary bedroom
- Features: Dual Sinks, Jetted Tub, Separate Shower, Walk-In Closet(s)
- Level: First
- Dimensions: 14 x 13
Bedroom
- Features: Split Bedrooms, Walk-In Closet(s)
- Level: Second
- Dimensions: 14 x 12
Bedroom
- Features: Split Bedrooms
- Level: Second
- Dimensions: 11 x 10
Dining room
- Level: First
- Dimensions: 12 x 10
Game room
- Level: Second
- Dimensions: 15 x 2
Kitchen
- Features: Built-in Features, Eat-in Kitchen, Stone Counters
- Level: First
- Dimensions: 10 x 8
Living room
- Features: Fireplace
- Level: First
- Dimensions: 20 x 16
Heating
- Central, Electric, Heat Pump
Cooling
- Central Air, Ceiling Fan(s), Electric, Heat Pump
Appliances
- Included: Dishwasher, Electric Cooktop, Electric Range, Electric Water Heater, Disposal, Microwave
- Laundry: Washer Hookup, Electric Dryer Hookup, Laundry in Utility Room
Features
- Built-in Features, Decorative/Designer Lighting Fixtures, Double Vanity, Eat-in Kitchen, Granite Counters, High Speed Internet, Loft, Cable TV, Vaulted Ceiling(s), Walk-In Closet(s), Wired for Sound
- Flooring: Carpet, Ceramic Tile, Wood
- Has basement: No
- Number of fireplaces: 1
- Fireplace features: Gas Starter, Wood Burning
Interior area
- Total interior livable area: 2,234 sqft
Property
Parking
- Total spaces: 2
- Parking features: Door-Single
- Attached garage spaces: 2
Features
- Levels: Two
- Stories: 2
- Pool features: None
- Fencing: Wood
Lot
- Size: 7,753 Square Feet
- Features: Back Yard, Lawn, Subdivision
Details
- Parcel number: 05619912
Construction
Type & style
- Home type: SingleFamily
- Architectural style: Traditional,Detached
- Property subtype: Single Family Residence
Materials
- Brick
- Foundation: Slab
- Roof: Composition
Condition
- Year built: 1990
Utilities & green energy
- Sewer: Public Sewer
- Water: Public
- Utilities for property: Electricity Available, Electricity Connected, Sewer Available, Underground Utilities, Water Available, Cable Available
Community & HOA
Community
- Features: Playground, Trails/Paths, Curbs, Sidewalks
- Subdivision: Glade Crossing 1a & 1b
HOA
- Has HOA: Yes
- HOA fee: $85 annually
- HOA name: Glade Crossing HOA
- HOA phone: 817-999-9999
Location
- Region: Grapevine
Financial & listing details
- Tax assessed value: $485,000
- Annual tax amount: $7,615
- Date on market: 3/29/2024
- Cumulative days on market: 5 days
- Listing terms: Cash,Conventional,FHA,VA Loan
- Electric utility on property: Yes
Price history
| Date | Event | Price |
|---|---|---|
| 4/29/2024 | Sold | -- |
Source: NTREIS #20573856 Report a problem | ||
| 4/3/2024 | Pending sale | $479,000$214/sqft |
Source: NTREIS #20573856 Report a problem | ||
| 3/29/2024 | Listed for sale | $479,000+47.4%$214/sqft |
Source: NTREIS #20573856 Report a problem | ||
| 8/7/2018 | Listing removed | $325,000$145/sqft |
Source: Ebby Halliday Realtors #13900775 Report a problem | ||
| 8/1/2018 | Listed for sale | $325,000+44.4%$145/sqft |
Source: Ebby Halliday, REALTORS #13900775 Report a problem | ||
| 8/11/2012 | Listing removed | $225,000$101/sqft |
Source: Keller Williams Realty-FM #11793567 Report a problem | ||
| 6/24/2012 | Price change | $225,000+4.2%$101/sqft |
Source: Sackborn Corp, LLC #11793567 Report a problem | ||
| 4/29/2012 | Listed for sale | $216,000$97/sqft |
Source: Sackborn Corp, LLC #11762156 Report a problem | ||
Public tax history
| Year | Property taxes | Tax assessment |
|---|---|---|
| 2025 | $1,902 -6.5% | $485,000 -3.7% |
| 2024 | $2,034 -2.9% | $503,489 +8.7% |
| 2023 | $2,094 -12.4% | $463,209 +12.2% |
| 2022 | $2,389 +5.9% | $412,941 +6.8% |
| 2021 | $2,256 +7.9% | $386,510 +8.8% |
| 2020 | $2,090 +2.7% | $355,146 -0.6% |
| 2019 | $2,035 +8.9% | $357,285 +13.7% |
| 2018 | $1,868 -70.6% | $314,272 +1.3% |
| 2017 | $6,357 +9.7% | $310,261 +4.8% |
| 2016 | $5,797 +9.4% | $296,088 +19.5% |
| 2015 | $5,300 | $247,800 |
| 2014 | $5,300 | $247,800 +10.4% |
| 2013 | -- | $224,400 +2.9% |
| 2012 | -- | $218,100 +2.2% |
| 2011 | -- | $213,500 +8% |
| 2010 | -- | $197,700 -2.5% |
| 2009 | -- | $202,700 +2.5% |
| 2008 | -- | $197,800 |
| 2007 | -- | $197,800 +5.3% |
| 2006 | -- | $187,800 |
| 2005 | -- | $187,800 |
| 2004 | -- | $187,800 |
| 2003 | -- | $187,800 +3.4% |
| 2002 | -- | $181,700 +6.8% |
| 2001 | -- | $170,100 +14.9% |
| 2000 | -- | $148,100 |
Find assessor info on the county website
Neighborhood: Glade Crossing
Nearby homes
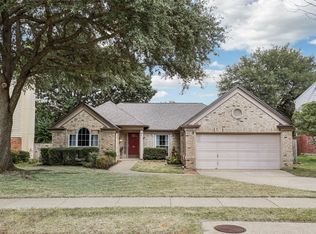
- $--3 bd2 ba1.8k sqft4705 Glenbrook Dr, Grapevine, TX 76051Sold
- $474,4003 bd2 ba1.9k sqft4709 Glenbrook Dr, Grapevine, TX 76051Off Market
- $529,5003 bd2 ba2.3k sqft4703 Glenbrook Dr, Grapevine, TX 76051Off Market
- $403,7003 bd2 ba1.5k sqft4711 Glenbrook Dr, Grapevine, TX 76051Off Market
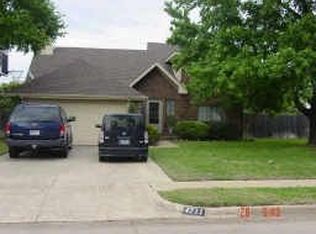
- $602,1004 bd2 ba2.4k sqft4708 Glenbrook Dr, Grapevine, TX 76051Off Market
- $577,6004 bd2 ba2.6k sqft506 Briarcroft Dr, Grapevine, TX 76051Off Market
- $522,3003 bd3 ba2.1k sqft4710 Glenbrook Dr, Grapevine, TX 76051Off Market
- $513,2003 bd3 ba2k sqft4713 Glenbrook Dr, Grapevine, TX 76051Off Market
Nearby schools
GreatSchools rating
- 9/10Grapevine Elementary SchoolGrades: PK-5Distance: 0.7 mi
- 9/10Heritage Middle SchoolGrades: 6-8Distance: 1.4 mi
- 7/10Colleyville Heritage High SchoolGrades: 9-12Distance: 1.2 mi
Schools provided by the listing agent
- Elementary: Grapevine
- Middle: Heritage
- High: Colleyville Heritage
- District: Grapevine-Colleyville ISD
Source: NTREIS. This data may not be complete. We recommend contacting the local school district to confirm school assignments for this home.
Get a cash offer in 3 minutes
Find out how much your home could sell for in as little as 3 minutes with a no-obligation cash offer.
Estimated market value
$539,900
Get a cash offer in 3 minutes
Find out how much your home could sell for in as little as 3 minutes with a no-obligation cash offer.
Estimated market value
$539,900
- Texas
- Tarrant County
- Grapevine
- 76051
- Glade Crossing
- 4707 Glenbrook Dr
Nearby cities
Nearby neighborhoods
Nearby zip codes
Other Grapevine Topics
