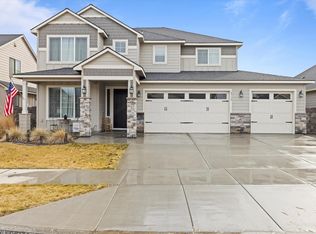
MLS# 288037 Nestled in a quiet cul-de-sac, this stunning home combines the thoughtful details of a custom build with the superior craftsmanship and energy efficiency that New Tradition Homes is known for. The main floor features a luxurious owner’s suite, complete with a spa-inspired bath and a freestanding soaking tub. Upstairs, you’ll find two spacious bedrooms and a huge bonus room—perfect for movie nights, a home office, or play space. Set on a large lot, the backyard invites you to relax and take in the breathtaking sunset views from your patio, making every evening feel like a retreat. Conveniently located close to local favorites like the Country Mercantile, with quick freeway access and just minutes from the Queensgate shopping area, you’ll have both convenience and comfort right at your doorstep. With timeless design, quality construction, and a location that offers peace and privacy, this is a home you’ll love coming back to.
Sold for $514,500
$514,500
4707 Jodie St, Richland, WA 99352
3beds
2,390sqft
Single Family Residence
Built in 2020
8,712 Square Feet Lot
$514,700 Zestimate®
$215/sqft
$2,829 Estimated rent
Home value
$514,700
$484,000 - $551,000
$2,829/mo
Zestimate® history
Owner options
List your home for rent
$2,829/mo
Rent Zestimate®
Find your next renter with Zillow Rental Manager. Plus, with online applications, you can quickly screen prospective tenants – for free.
$2,829/mo
Rent Zestimate®
Refinance and save
$3,181/mo
Est. payment
Refinancing to a lower rate could help reduce your monthly payments and save thousands over the life of the loan.
$3,181/mo
Est. payment
Explore your selling options
Work with a Zillow partner agent
Leverage their expertise and Zillow's premium Showcase listings to get your home seen by more buyers.
Get startedList with your own agent
Get your home in front of millions of buyers by listing it on Zillow.
Learn how to do itSell it yourself
Take full control of how buyers see your home on Zillow by listing For Sale by Owner (FSBO).
List your homeWhat's special
Superior craftsmanshipHuge bonus roomBreathtaking sunset viewsFreestanding soaking tubSpa-inspired bathCustom buildLarge lot
Zillow last checked:
Listing updated:
Listed by:
Marie Del Angel 509-308-8637,
EXP Realty, LLC Tri Cities
Bought with:
Leticia Torres, 85813
Berkshire Hathaway Hm Serv Central WA Real Estate
Source: PACMLS,MLS#: 288037
Facts & features
Interior
Bedrooms & bathrooms
- Bedrooms: 3
- Bathrooms: 3
- Full bathrooms: 2
- 1/2 bathrooms: 1
Heating
- Gas, Fireplace(s), Furnace
Cooling
- Central Air, Electric
Appliances
- Included: Dishwasher, Microwave, Range/Oven
Features
- Coffered Ceiling(s), Utility Closet
- Flooring: Carpet, Tile, Wood
- Windows: Double Pane Windows
- Basement: None
- Number of fireplaces: 1
- Fireplace features: 1, Gas, Living Room
Interior area
- Total structure area: 2,390
- Total interior livable area: 2,390 sqft
Property
Parking
- Total spaces: 2
- Parking features: Attached, 2 car, Garage Door Opener
- Attached garage spaces: 2
Features
- Levels: 2 Story
- Stories: 2
- Patio & porch: Patio/Covered, Porch
- Exterior features: Irrigation
- Fencing: Fenced
Lot
- Size: 8,712 Square Feet
- Features: Located in City Limits, Professionally Landscaped, Cul-De-Sac, Plat Map - Approved
Details
- Parcel number: 132983040000022
- Zoning description: Residential
Construction
Type & style
- Home type: SingleFamily
- Property subtype: Single Family Residence
Materials
- Concrete Board
- Foundation: Crawl Space
- Roof: Comp Shingle
Condition
- Existing Construction (Not New)
- New construction: No
- Year built: 2020
Utilities & green energy
- Water: Public
- Utilities for property: Sewer Connected
Community & HOA
Community
- Subdivision: West Village,Richland South
HOA
- Has HOA: Yes
- HOA fee: $35 monthly
Location
- Region: Richland
Financial & listing details
- Price per square foot: $215/sqft
- Tax assessed value: $484,220
- Annual tax amount: $4,711
- Date on market: 10/7/2025
- Listing terms: Cash,Conventional,FHA,VA Loan
- Electric utility on property: Yes
- Road surface type: Paved
Price history
| Date | Event | Price |
|---|---|---|
| 11/14/2025 | Sold | $514,500+3.1%$215/sqft |
Source:  PACMLS #288037 Report a problem PACMLS #288037 Report a problem | ||
| 10/13/2025 | Pending sale | $499,000$209/sqft |
Source: PACMLS #288037 Report a problem | ||
| 10/7/2025 | Listed for sale | $499,000+13%$209/sqft |
Source: PACMLS #288037 Report a problem | ||
| 7/28/2020 | Sold | $441,478+458.8%$185/sqft |
Source: PACMLS #243170 Report a problem | ||
| 4/2/2020 | Sold | $79,000$33/sqft |
Source: Public Record Report a problem | ||
Public tax history
| Year | Property taxes | Tax assessment |
|---|---|---|
| 2024 | $4,497 -7.1% | $484,220 -6.7% |
| 2023 | $4,841 +11.1% | $518,910 +18.5% |
| 2022 | $4,359 -3.1% | $437,850 +7.6% |
| 2021 | $4,498 +11.2% | $407,100 +16% |
| 2020 | $4,047 | $350,920 |
Find assessor info on the county website
Neighborhood: 99352
Nearby homes
- $705,0005 bd3 ba3k sqft4719 Jodie St, Richland, WA 99352Sold
- $475,3003 bd2 ba1.7k sqft4695 Jodie St, Richland, WA 99352Off Market
- $591,900-- bd-- ba1.9k sqft4731 Jodie St, Richland, WA 99352Off Market
- $445,900-- bd-- ba1.5k sqft4683 Jodie St, Richland, WA 99352Off Market
- $640,5004 bd2 ba3k sqft4690 White Dr, Richland, WA 99352Off Market
- $655,5004 bd4 ba3k sqft4674 White Dr, Richland, WA 99352Off Market
- $565,0004 bd3 ba2.3k sqft4672 Jodie Ct, Richland, WA 99352Off Market
- $500,0003 bd2 ba2.1k sqft4706 White Dr, Richland, WA 99352Sold
Nearby schools
GreatSchools rating
- 8/10White Bluffs Elementary SchoolGrades: PK-5Distance: 2.3 mi
- 7/10Leona Libby Middle SchoolGrades: 6-8Distance: 4.3 mi
- 8/10Richland High SchoolGrades: 9-12Distance: 4.9 mi
Schools provided by the listing agent
- District: Richland
Source: PACMLS. This data may not be complete. We recommend contacting the local school district to confirm school assignments for this home.


Get pre-qualified for a loan
At Zillow Home Loans, we can pre-qualify you in as little as 5 minutes with no impact to your credit score.An equal housing lender. NMLS #10287.
Sell for more on Zillow
Get a Zillow Showcase℠ listing at no additional cost and you could sell for .
$514,700
2% more
+$10,294
With Zillow Showcase(estimated)
$524,994
- Washington
- Benton County
- Richland
- 99352
- 4707 Jodie St
Nearby cities
Nearby zip codes
Other Richland Topics
