Skip main navigation
Active
$379,900
3beds
1,870sqft

4707 McClure Rd, Charlotte, NC 28216

3beds
1,870sqft
Single family residence
Built in 2016
0.19 Acres
2 Attached garage spaces
$203 price/sqft
$35/mo HOA

What's special

Beautifully renovated primary bathroomUpgraded kitchen

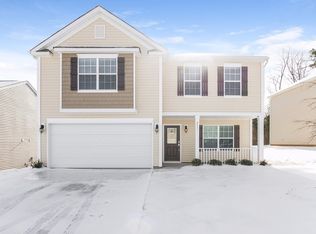
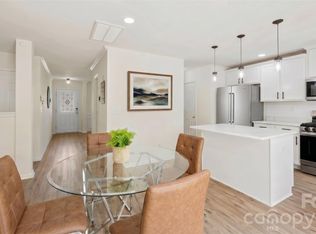
Looking for a move-in ready home with an upgraded kitchen, a beautifully renovated primary bathroom, and new flooring throughout the main level? Look no further! Conveniently located with quick access to I-77, I-85, and I-485, this home places shopping, dining, parks, and everyday amenities just minutes away. The open floor plan ...

26 days
|
1,305
|
105
|
Source: Canopy MLS as distributed by MLS GRID,MLS#: 4405012MLS Logo
Travel times

Living Room

Kitchen

Primary Bedroom

Zillow last checked:

Listing updated:

Listed by:

Wallace Crawford wbcrawford55@gmail.com,

MATHERS REALTY.COM

Source: Canopy MLS as distributed by MLS GRID,MLS#: 4405012MLS Logo

Facts & features

Interior

Bedrooms & bathrooms
  • Bedrooms: 3
  • Bathrooms: 3
  • Full bathrooms: 2
  • 1/2 bathrooms: 1
Primary bedroom
  • Features: Ceiling Fan(s), Vaulted Ceiling(s), Walk-In Closet(s)
  • Level: Upper
Bedroom s
  • Features: Ceiling Fan(s)
  • Level: Upper
Bedroom s
  • Features: Ceiling Fan(s)
  • Level: Upper
Bedroom s
  • Level: Upper
Bathroom half
  • Level: Main
Bathroom full
  • Level: Upper
Dining area
  • Level: Main
Kitchen
  • Features: Kitchen Island
Laundry
  • Level: Upper
Living room
  • Features: Ceiling Fan(s)
  • Level: Main
Heating
  • Central, Natural Gas
Cooling
  • Central Air
Appliances
  • Included: Dishwasher, Down Draft, Electric Oven, Microwave
  • Laundry: Laundry Room, Upper Level
Features
  • Flooring: Carpet, Vinyl
  • Has basement: No
  • Fireplace features: Family Room, Gas
Interior area
  • Total structure area: 1,870
  • Total interior livable area: 1,870 sqft
  • Finished area above ground: 1,870
  • Finished area below ground: 0

Property

Parking
  • Total spaces: 2
  • Parking features: Driveway, Attached Garage, Garage on Main Level
  • Attached garage spaces: 2
  • Has uncovered spaces: Yes
Features
  • Levels: Two
  • Stories: 2
  • Patio & porch: Front Porch, Patio, Screened
  • Fencing: Back Yard,Privacy
Lot
  • Size: 0.19 Acres
  • Features: Level
Details
  • Additional structures: Outbuilding
  • Parcel number: 02517269
  • Zoning: R-5(CD)
  • Special conditions: Standard

Construction

Type & style
  • Home type: SingleFamily
  • Property subtype: Single Family Residence
Materials
  • Vinyl
  • Foundation: Slab
Condition
  • New construction: No
  • Year built: 2016

Utilities & green energy

  • Sewer: Public Sewer
  • Water: City

Community & HOA

Community
  • Subdivision: Northlake Landing
HOA
  • Has HOA: Yes
  • HOA fee: $106 quarterly
  • HOA name: North Lake Landing
Location
  • Region: Charlotte

Financial & listing details

  • Price per square foot: $203/sqft
  • Tax assessed value: $346,300
  • Date on market: 7/17/2026
  • Cumulative days on market: 26 days
  • Listing terms: Cash,Conventional,FHA,VA Loan
  • Road surface type: Concrete, Paved

Price history

DateEventPrice
7/17/2026Listed for sale$379,900+7%$203/sqft
Source: Canopy MLS as distributed by MLS GRID #4405012 Report a problem
6/24/2024Sold$355,000-2.2%$190/sqft
Source: Canopy MLS as distributed by MLS GRID #4133787 Report a problem
4/27/2024Listed for sale$362,900+8%$194/sqft
Source: Canopy MLS as distributed by MLS GRID #4133787 Report a problem
4/11/2024Sold$336,000+94.2%$180/sqft
Source: Public Record Report a problem
6/16/2016Sold$173,000$93/sqft
Source: Public Record Report a problem

Public tax history

YearProperty taxesTax assessment
2025-- $346,300
2024-- $346,300
2023$2,391 +38.9%$346,300 +84.5%
2022$1,722 +2.4%$187,700
2021$1,682 +0.6%$187,700
2020$1,672 +1.3%$187,700
2019$1,651 -8.8%$187,700 +17.8%
2018$1,809 +415.4%$159,400
2017$351 $159,400 +159300%
2016$351 $100

Find assessor info on the county website

Monthly payment

Est. payment
$2,212/mo
Principal & interest
$1962
Property taxes
$215
HOA Fees
$35
More affordability toolsChevron Right

Estimated market value

Not available

Estimated sales range

Not available

Not available

Climate risks

Explore flood, wildfire, and other predictive climate risk information for this property on First Street®️.

Neighborhood: 28216

Nearby schools

Long Creek Elementary
Grades K-51.3 miles
6/10
GreatSchools® Rating
Test Score Rating
4/10
Student Progress Rating
7/10
Francis Bradley Middle
Grades 6-85 miles
7/10
GreatSchools® Rating
Test Score Rating
7/10
Student Progress Rating
6/10
Hopewell High
Grades 9-123.6 miles
5/10
GreatSchools® Rating
Test Score Rating
5/10
College Readiness Rating
4/10
Student Progress Rating
7/10