Don't miss your chance to own this gem in a prime Phx location! Sports enthusiasts will love being just minutes away from top-tier sporting facilities, MLB spring training venues, & the vibrant Westgate Entertainment District, offering an unbeatable lifestyle.
Beautiful 2-story DR Horton home boasts a newly updated interior featuring stylish, modern flooring throughout. It's move-in ready w newer A/C units (5 years old) w a transferrable maintenance plan for peace of mind. Hot Water Heater (2019), adding even more peace. Exterior paint (2021).
Guest Suite Downstairs - Ideal for guests, a teen suite, or in-law quarters, complete w its own full bath. The open-concept floor plan offers seamless flow between the living & dining areas, perfect for entertaining....CLICK MORE The eat-in kitchen is a chef's dream, offering 42" cabinets, granite countertops, & new appliances, including a brand new fridge. The current owners particularly love the spaciousness of the kitchen for baking & cooking.
Upstairs, enjoy the convenience of an oversized loft w surround sound, perfect for movie nights or gaming. The second-floor offers laundry room w a W/D, is ideally located near the additional bedrooms & master suite. The master retreat offers a walk-in closet & an expansive bathroom w plenty of space to unwind.
Step outside to your private backyard w a covered patio the perfect space to relax, entertain, a blank canvas to create your personal outdoor sanctuary.
This home is perfect as a primary residence, second home, or even as a rental property w great investment potential. Don't let this incredible opportunity slip away!
Experience everything this home and location have to offer!
Sold for $395,000
$395,000
4707 N 107TH Drive, Phoenix, AZ 85037
4beds
3baths
2,221sqft
Single Family Residence
Built in 2007
6,990 Square Feet Lot
$386,400 Zestimate®
$178/sqft
$2,265 Estimated rent
Home value
$386,400
$352,000 - $425,000
$2,265/mo
Zestimate® history
Owner options
List your home for rent
$2,265/mo
Rent Zestimate®
Find your next renter with Zillow Rental Manager. Plus, with online applications, you can quickly screen prospective tenants – for free.
$2,265/mo
Rent Zestimate®
Refinance and save
$2,373/mo
Est. payment
Refinancing to a lower rate could help reduce your monthly payments and save thousands over the life of the loan.
$2,373/mo
Est. payment
Explore your selling options
Work with a Zillow partner agent
Leverage their expertise and Zillow's premium Showcase listings to get your home seen by more buyers.
Get startedList with your own agent
Get your home in front of millions of buyers by listing it on Zillow.
Learn how to do itSell it yourself
Take full control of how buyers see your home on Zillow by listing For Sale by Owner (FSBO).
List your homeWhat's special
Covered patioOpen-concept floor planEat-in kitchenSpaciousness of the kitchenMaster suiteNewly updated interiorLiving and dining areas
Zillow last checked:
Listing updated:
Listed by:
John Hrimnak 480-806-8450,
Keller Williams Integrity First
Bought with:
Israel Soto, SA710378000
HomeSmart
Source: ARMLS,MLS#: 6796108
Facts & features
Interior
Bedrooms & bathrooms
- Bedrooms: 4
- Bathrooms: 3
Heating
- Electric
Cooling
- Central Air, Ceiling Fan(s)
Appliances
- Included: Electric Cooktop
Features
- High Speed Internet, Granite Counters, Double Vanity, Eat-in Kitchen, Vaulted Ceiling(s), Pantry, Full Bth Master Bdrm
- Flooring: Carpet, Vinyl, Tile
- Has basement: No
Interior area
- Total structure area: 2,221
- Total interior livable area: 2,221 sqft
Property
Parking
- Total spaces: 4
- Parking features: Garage Door Opener, Direct Access
- Garage spaces: 2
- Uncovered spaces: 2
Features
- Stories: 2
- Patio & porch: Covered, Patio
- Pool features: None
- Spa features: None
- Fencing: Block
Lot
- Size: 6,990 Square Feet
- Features: Sprinklers In Front, Dirt Back, Gravel/Stone Front, Gravel/Stone Back, Auto Timer H2O Front
Details
- Parcel number: 10272202
Construction
Type & style
- Home type: SingleFamily
- Architectural style: Santa Barbara/Tuscan
- Property subtype: Single Family Residence
Materials
- Stucco, Wood Frame, Painted
- Roof: Tile
Condition
- Year built: 2007
Details
- Builder name: D R HORTON
Utilities & green energy
- Sewer: Public Sewer
- Water: City Water
Community & HOA
Community
- Features: Playground, Biking/Walking Path
- Subdivision: CAMELBACK RANCH UNIT 3 AMD
HOA
- Has HOA: Yes
- Services included: Maintenance Grounds
- HOA fee: $65 monthly
- HOA name: Camelback Ranch
- HOA phone: 602-437-4777
Location
- Region: Phoenix
Financial & listing details
- Price per square foot: $178/sqft
- Tax assessed value: $350,800
- Annual tax amount: $1,828
- Date on market: 1/15/2025
- Cumulative days on market: 37 days
- Listing terms: Cash,Conventional,FHA,VA Loan
- Ownership: Fee Simple
Price history
| Date | Event | Price |
|---|---|---|
| 2/20/2025 | Sold | $395,000$178/sqft |
Source:  ARMLS #6796108 Report a problem ARMLS #6796108 Report a problem | ||
| 1/15/2025 | Listed for sale | $395,000+37.1%$178/sqft |
Source: ARMLS #6796108 Report a problem | ||
| 11/22/2006 | Sold | $288,165$130/sqft |
Source: Public Record Report a problem | ||
Public tax history
| Year | Property taxes | Tax assessment |
|---|---|---|
| 2025 | $2,031 +12.6% | $35,080 -4.6% |
| 2024 | $1,804 -1.9% | $36,780 +188.1% |
| 2023 | $1,839 +2.9% | $12,768 -40.6% |
| 2022 | $1,787 +7.2% | $21,510 +5.1% |
| 2021 | $1,666 +0.7% | $20,470 +5.5% |
| 2020 | $1,654 +6.6% | $19,410 +14.9% |
| 2019 | $1,552 | $16,900 +6.4% |
| 2018 | $1,552 +7.3% | $15,880 +7.3% |
| 2017 | $1,447 +12.3% | $14,800 +13.6% |
| 2016 | $1,289 0% | $13,030 +2% |
| 2015 | $1,289 | $12,770 +55.2% |
| 2014 | -- | $8,230 +1.6% |
| 2013 | -- | $8,100 -0.6% |
| 2012 | -- | $8,150 -14.7% |
| 2011 | -- | $9,560 -19.5% |
| 2010 | -- | $11,870 -36.2% |
| 2009 | -- | $18,610 +102.3% |
| 2008 | -- | $9,200 |
Find assessor info on the county website
Neighborhood: Maryvale
Nearby homes
- $392,4005 bd3 ba2.2k sqft4703 N 107th Dr, Phoenix, AZ 85037Off Market
- $386,0004 bd2 ba2.1k sqft10708 W Taft St, Phoenix, AZ 85037Off Market
- $353,3003 bd2 ba1.6k sqft4637 N 107th Dr, Phoenix, AZ 85037Off Market
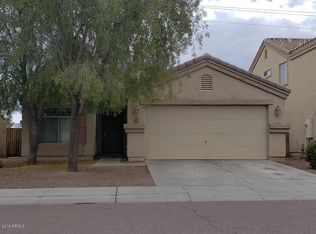
- $382,900-- bd-- ba2.1k sqft10712 W Taft St, Phoenix, AZ 85037Off Market
- $380,9004 bd2 ba2.1k sqft4633 N 107th Dr, Phoenix, AZ 85037Off Market
- $425,5003 bd3 ba2.1k sqft10716 W Taft St, Phoenix, AZ 85037Off Market
- $382,600-- bd2 ba2.1k sqft10714 W Coolidge St, Phoenix, AZ 85037Off Market
- $397,200-- bd2 ba2.2k sqft4629 N 107th Dr, Phoenix, AZ 85037Off Market
Nearby schools
GreatSchools rating
- 6/10Copper King Elementary SchoolGrades: PK-8Distance: 0.1 mi
- 4/10Westview High SchoolGrades: 9-12Distance: 1 mi
Schools provided by the listing agent
- Elementary: Copper King Elementary
- Middle: Copper King Elementary
- High: Westview High School
- District: Pendergast Elementary District
Source: ARMLS. This data may not be complete. We recommend contacting the local school district to confirm school assignments for this home.
Get a cash offer in 3 minutes
Find out how much your home could sell for in as little as 3 minutes with a no-obligation cash offer.
Estimated market value
$386,400
Get a cash offer in 3 minutes
Find out how much your home could sell for in as little as 3 minutes with a no-obligation cash offer.
Estimated market value
$386,400
- Arizona
- Maricopa County
- Phoenix
- 85037
- Maryvale
- 4707 N 107TH Drive
Nearby cities
Nearby neighborhoods
Nearby zip codes
Other Phoenix Topics
